

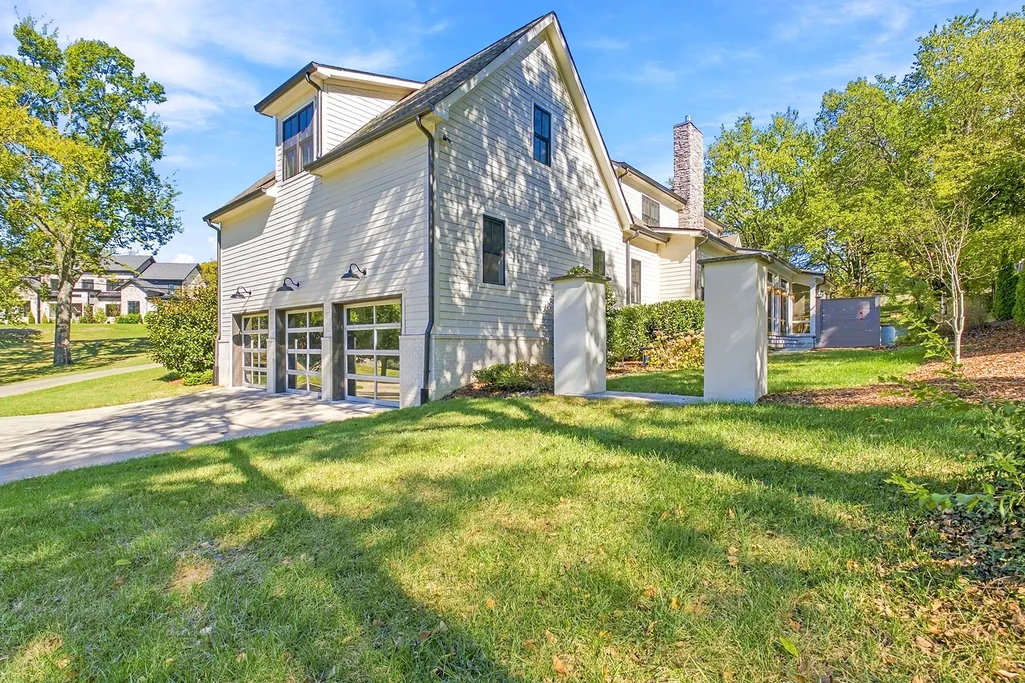

Address
6611 Fleetwood Dr, Nashville, TN
Price
$ 2,475,000
Property Attributes
- MLS#3623733
- TypeSingle Family
- Listing Status Active
- CountyDAVIDSON
- CityNashville
- NeighborhoodWest Meade-Hillwood
- Zip37209
- Style
- Year Built2020
- Taxes$ 13408
- Price$ 2,475,000
- Bedrooms5
- Full Bathrooms5
- Half Bathrooms1
- Sqr Footage4703
- Lot Size0.92 Acres
Data Source:
Listing courtesy of RealTracs MLS as distributed by MLS GRID
Property Description
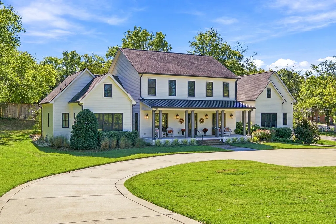
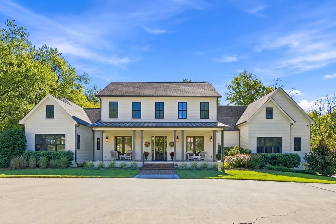
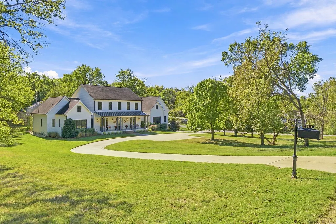
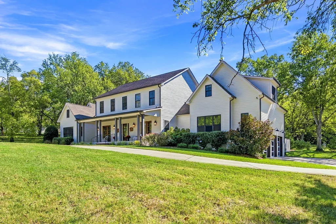
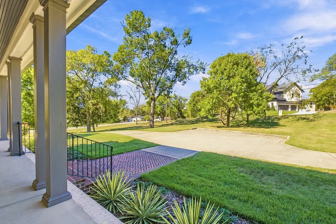
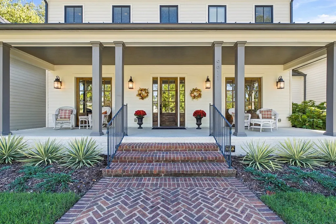
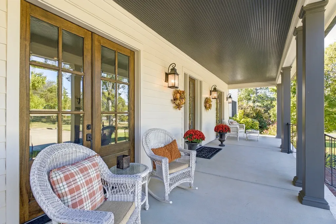
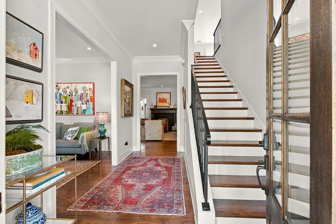
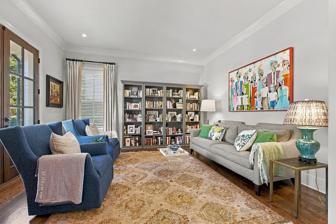
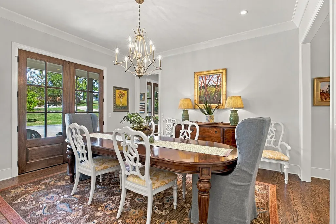
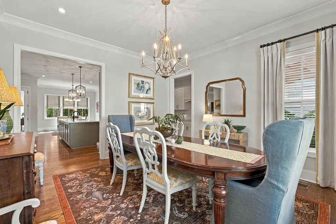
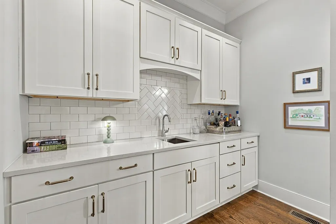
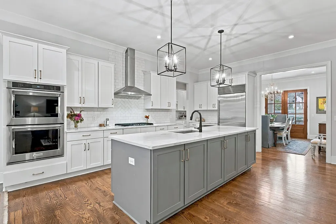
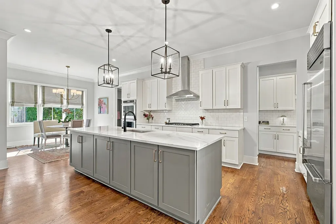
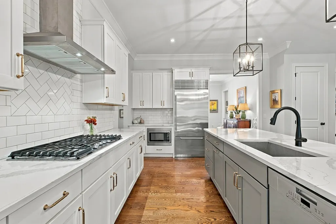
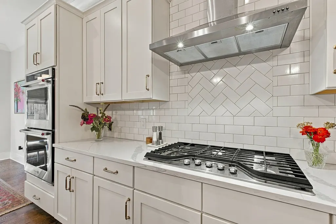
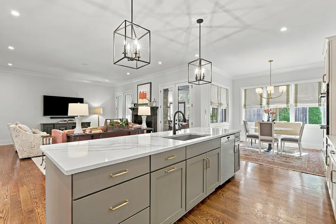
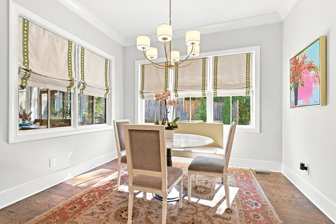
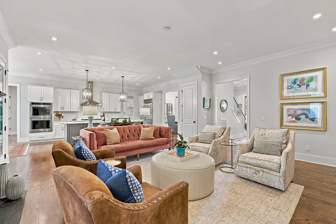
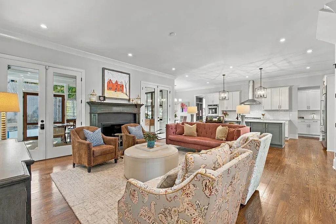
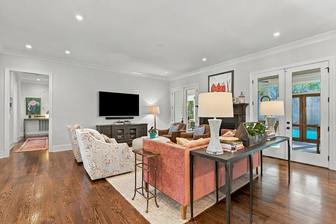
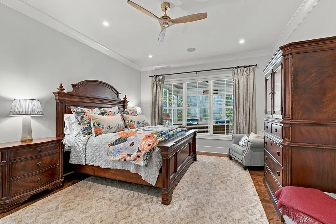
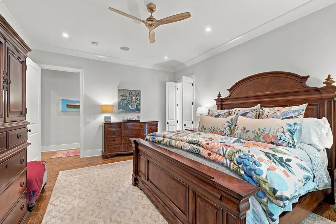
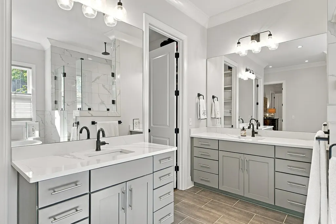
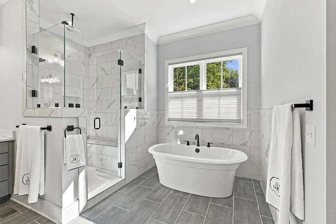
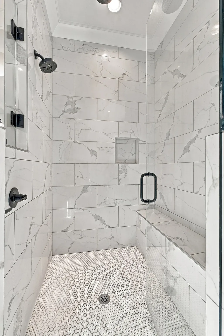
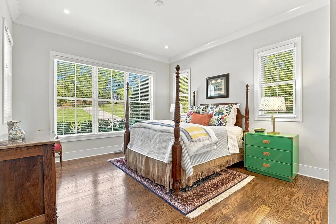
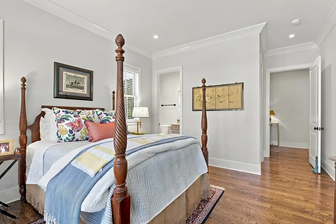
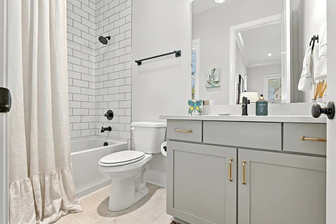
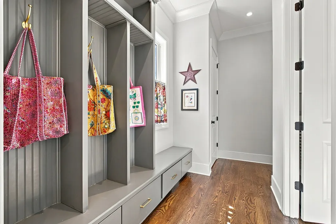
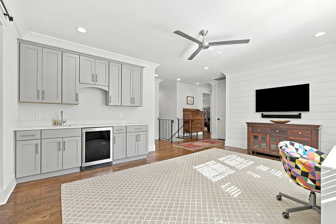
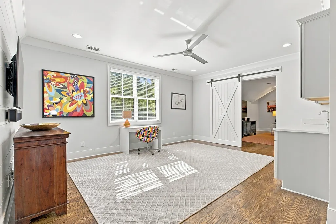
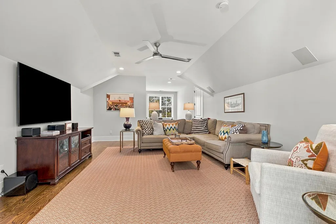
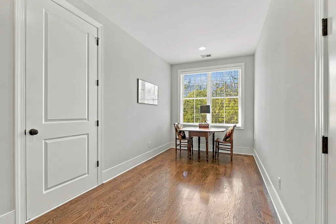
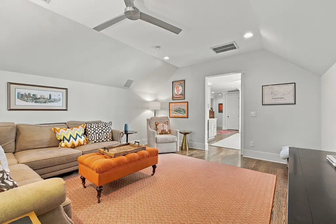
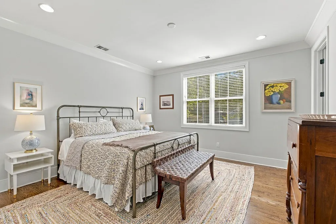
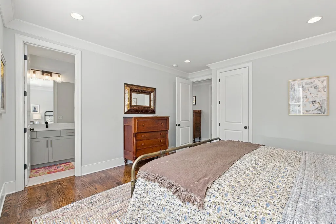
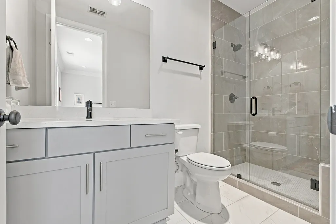
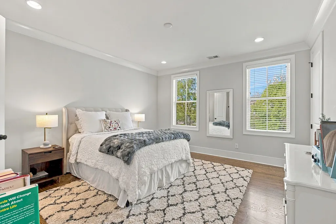
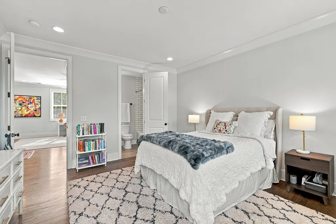
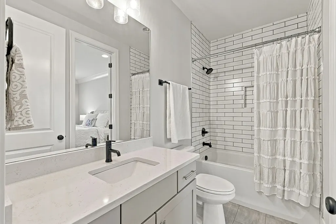
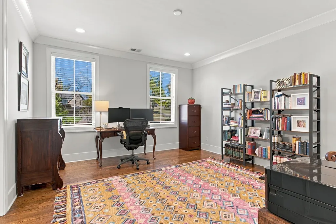
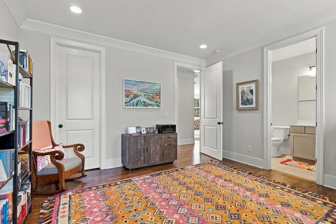
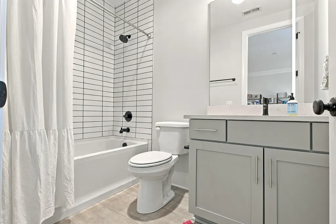
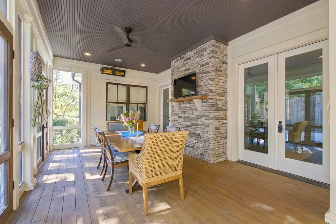
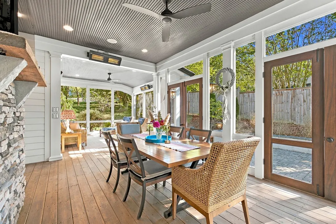
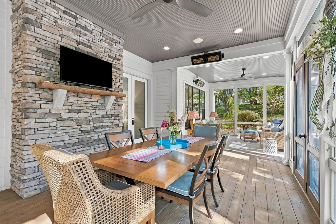
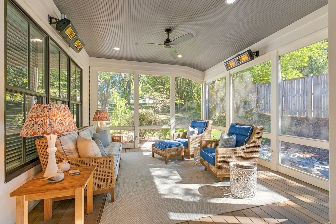
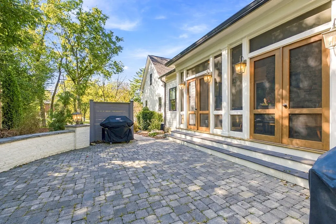
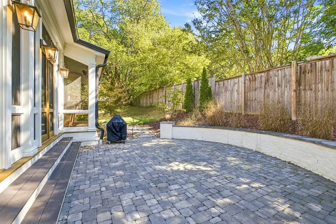
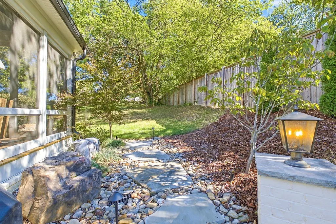
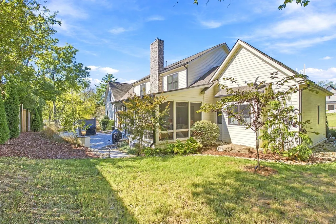
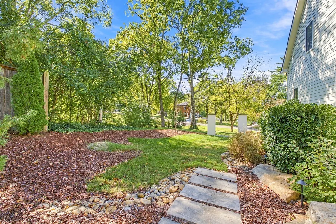
Timeless Southern Elegance Meets Modern Living ~ Located in peaceful Hillwood-West Meade \\ Entertainer's home makes guests feel welcome: Sitting Room + Formal Dining open up to front porch - Open Family Room w/cozy fireplace - Eat-In Kitchen w/bulter's pantry + breakfast room - Bonus Room w/wet bar - Media Room w/surround sound \\ Owner's Retreat on Main w/spa bath + 2 walk-in closets - All bedrooms w/en-suite baths for privacy! \\ Outdoor Haven ~ Large Screened Porch w/heaters + fans for all-season living - Paver Patio for grilling + hosting - Covered Rocking Chair Front Porch overlooks large front yard \\ Slice of heaven in a great central location!
| Elementary School | Middle School | High School |
|---|---|---|
| Gower Elementary | H. G. Hill Middle | James Lawson High School |
| Price History | |
|---|---|
| 10/21/2026 | Listed $2,475,000 |
General Features
| Living Area | 4703 |
|---|---|
| Sewer | Public Sewer |
| Heating | Central,Natural Gas |
| Cooling | Central Air,Electric |
| Utilities | Electricity Available,Natural Gas Available,Water Available |
| Possession | Close Of Escrow |
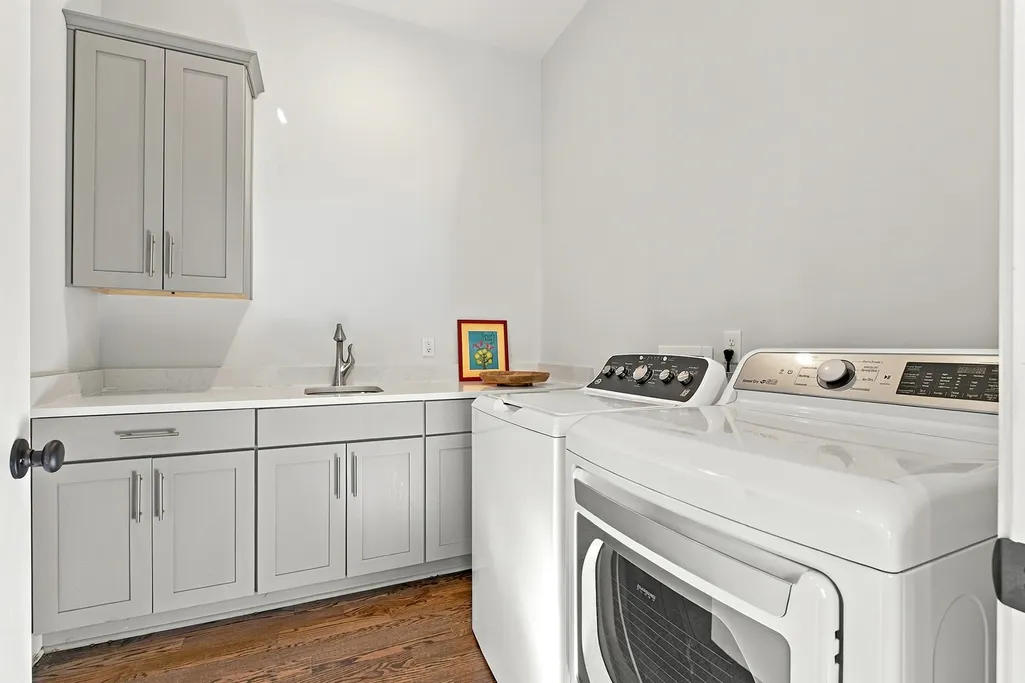
| Appliances | Double Oven,Cooktop,Dishwasher,Microwave,Refrigerator |
| Garage Spaces | 3 |
| Patio/Porch Features | Porch,Covered,Patio,Screened |
| Construction Materials | Fiber Cement |
| Year Built | 2020 |
| Stories Count | 2 |
| Levels | Two |
| Property Subtype | Single Family Residence |
| County | Davidson County,TN |
| New Construction | No |
| Property Type | Residential |
| Attached Garage | No |
| Subdivision Name | West Meade/Hillwood |
| Garage Y/N | Yes |
| Full Baths | 5 |
| Status | Active |
| Directions | From Nashville West: South on Brook Hollow Rd. LEFT on Fleetwood Dr. Home is on the right. |
| High School | James Lawson High School |
| City | Nashville |
| Senior Community Y/N | No |
| Lot Size Units | Acres |
| Elementary School | Gower Elementary |
| Property Attached Y/N | No |
| Year Built Details | Existing |
| Tax Annual Amount | 13408 |
| Middle/Junior High School | H. G. Hill Middle |
| Building Area Units | Square Feet |
| Living Area Units | Square Feet |
| Standard Status | Active |
Interior Features
| Interior Amenities | Open Floorplan,Pantry,Wet Bar |
|---|---|
| Basement | Crawl Space |
| Flooring | Wood,Tile |
| Total Fireplaces | 1 |
| Air Conditioning Y/N | Yes |
| Heating Y/N | Yes |
| Fireplace Y/N | Yes |
| Above Grade Finished Area | 4703 |
| Half Baths | 1 |
| Total Bedrooms | 5 |
| Main Level Bedrooms | 2 |
| Below Grade Finished Area Unit Type | Square Feet |
| LivingAreaSource | Other |
| Below Grade Finished Area Source | Other |
| Above Grade Finished Area Source | Other |
| Above Grade Finished Area Unit Type | Square Feet |
| Total Baths | 6 |
Exterior Features
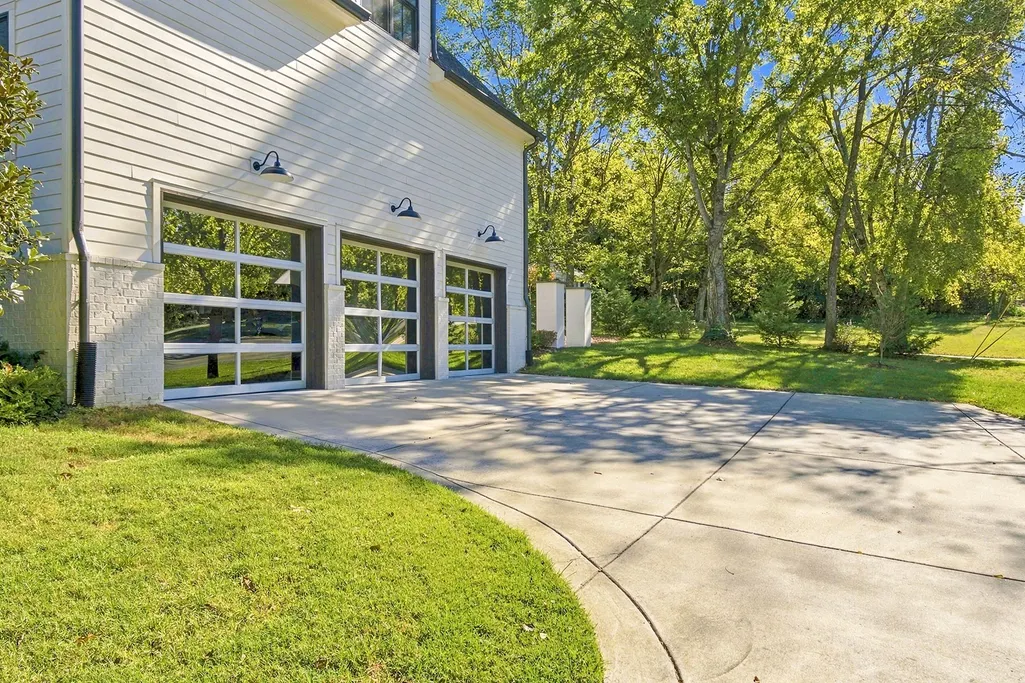
| Parking Features | Garage Faces Side,Circular Driveway,Parking Pad |
|---|---|
| Water Source | Public |
| Total Parking | 3 |
| Lot Size Area | 0.92 |
| Building Area Total | 4703 |
| Lot Dimensions | 179 X 202 |
| Lot Size Acres | 0.92 |
| Lot Size Source | Assessor |
| Waterfront Y/N | No |
| Covered Spaces | 3 |
Amenities
- Foreclosure
- Views
- Short Sale
- New Construction
- Adult 55+
- Lease To Own
- No HOA Fees
- Furnished
- Primary On Main
- Air Conditioning
- Seller Finance
- Green
- Fixer Upper
- Horse
- Golf
- Fireplace
- Deck
- Garage
- Basement
- Pool
Property vs Single Family Average in 37209
Price
Taxes
Year Built
Visits
 The data relating to real estate for sale on this web site comes in part from the Internet Data Exchange Program of RealTracs Solutions as distributed by MLS Grid. Real estate listings held by brokerage firms other than Weichert, Realtors(R) - The Andrews Group - Nashville are marked with the Internet Data Exchange Program logo or thumbnail logo and detailed information about them includes the name of the listing brokers.
