
Price Reduction










Address
2600 Bramblewood Ln, Thompsons Station, TN
Price
$ 872,900
Property Attributes
- MLS#3594551
- TypeSingle Family
- Listing Status Active
- CountyWILLIAMSON
- CityThompsons Station
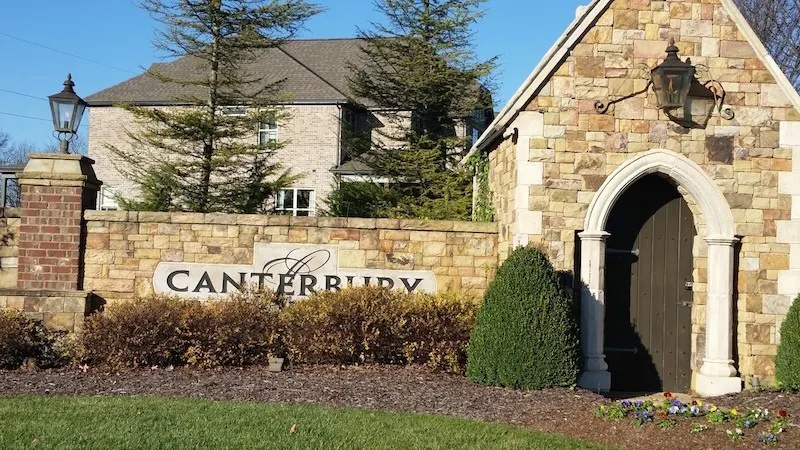
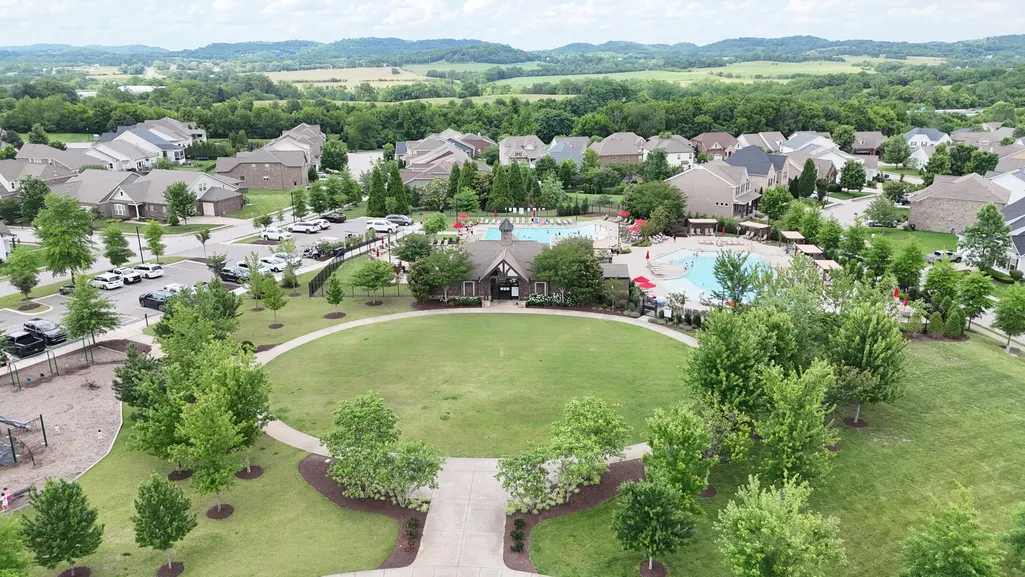
- NeighborhoodFields Of Canterbury
- Zip37179
- Style
- Year Built2017
- Taxes$ 2780
- Price$ 872,900
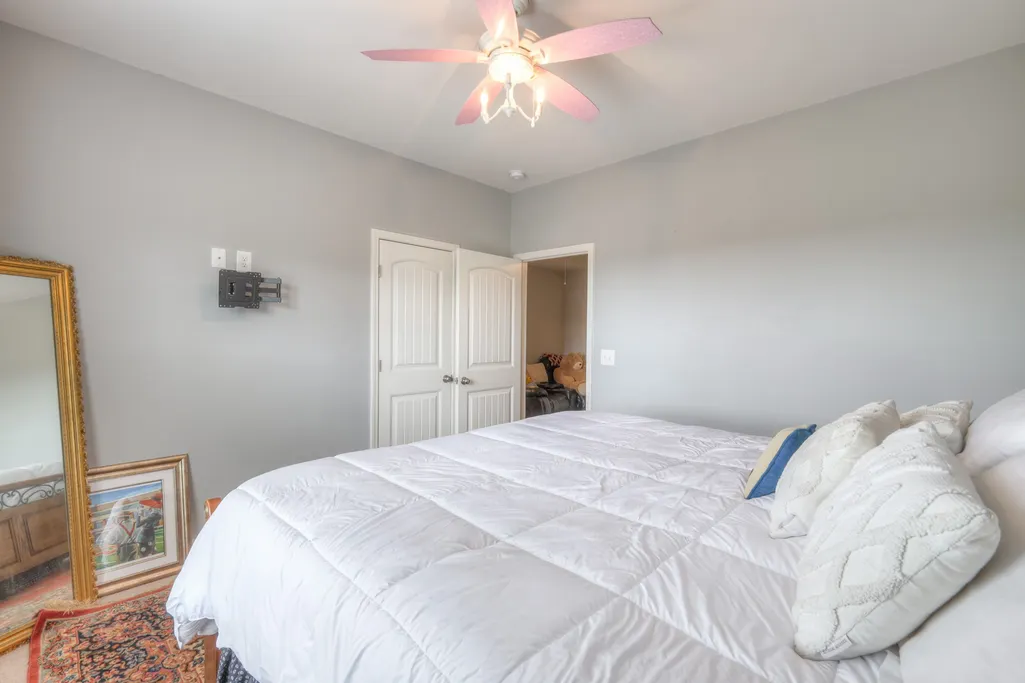
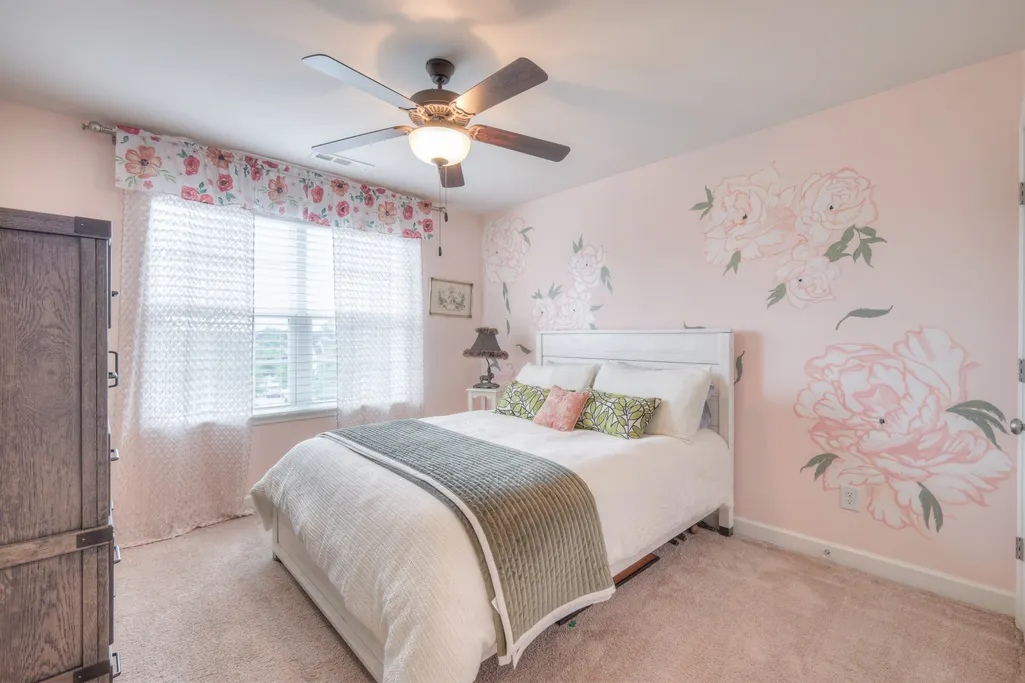
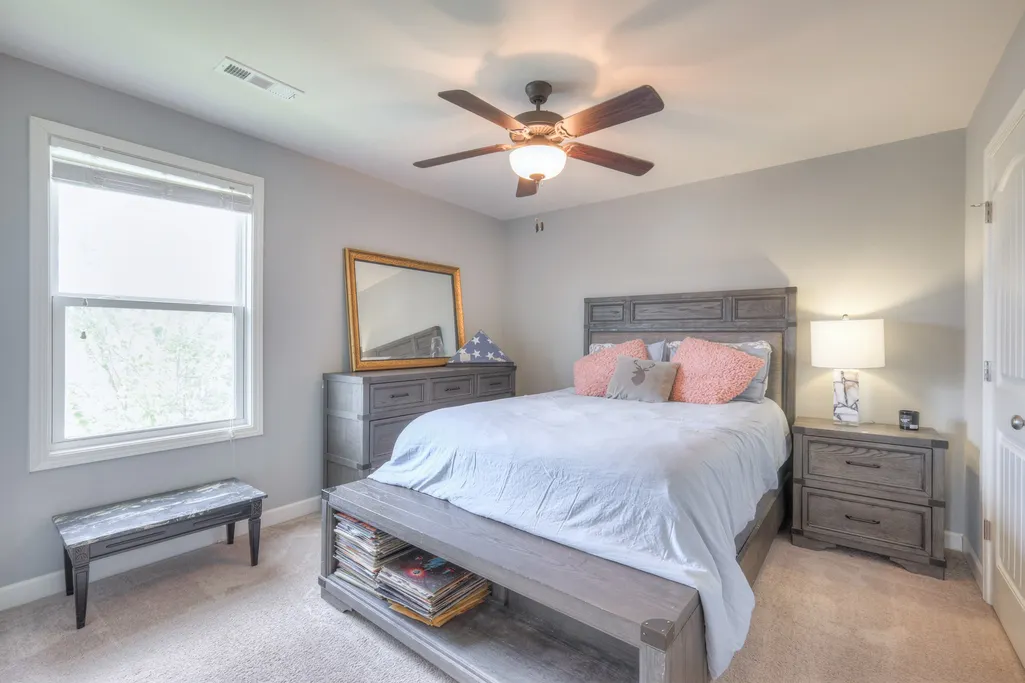
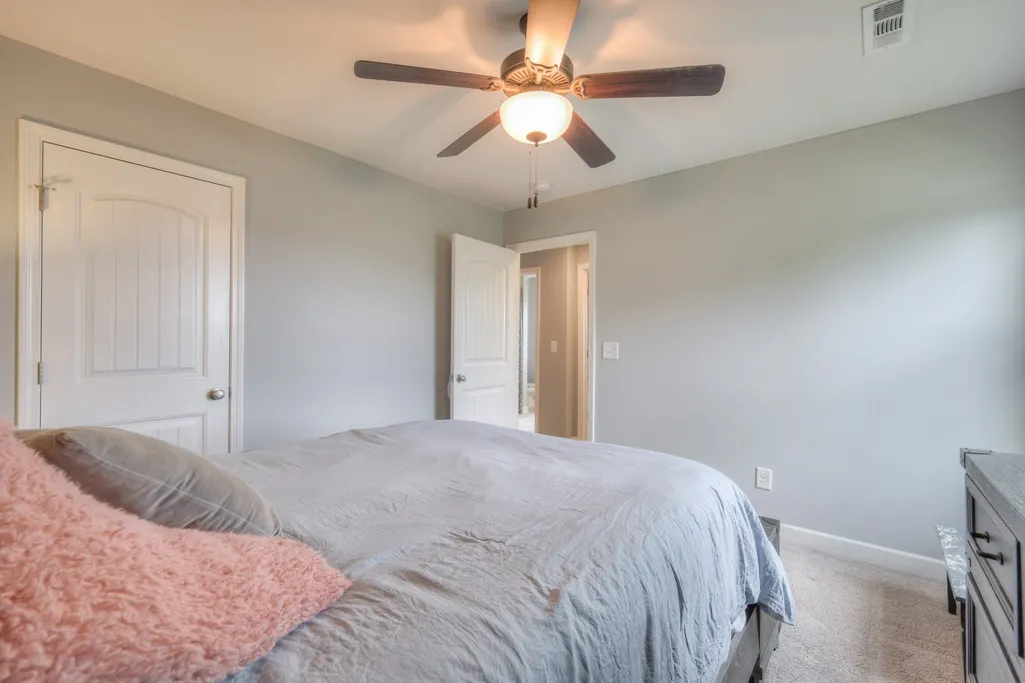
- Bedrooms4
- Full Bathrooms2
- Half Bathrooms1
- Sqr Footage2756
- Lot Size0.24 Acres
Data Source:
Listing courtesy of RealTracs MLS as distributed by MLS GRID
Property Description
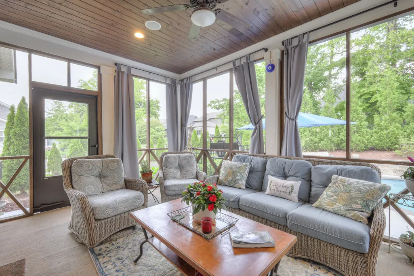
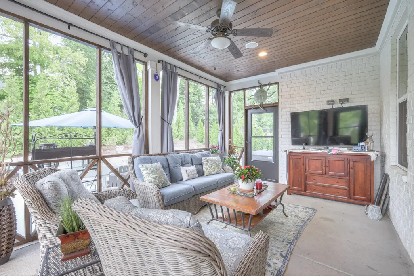
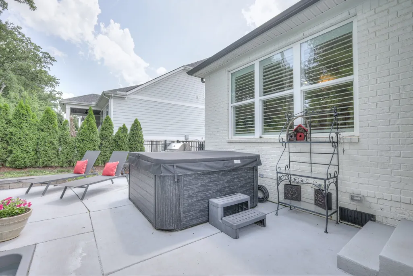
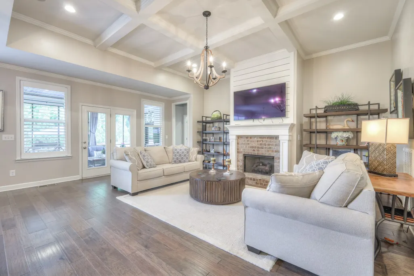
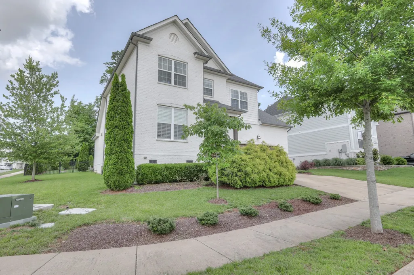
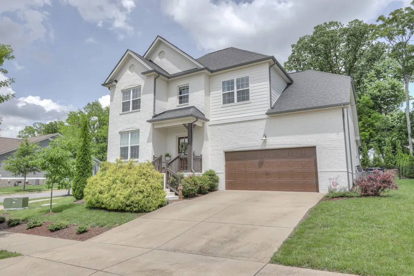
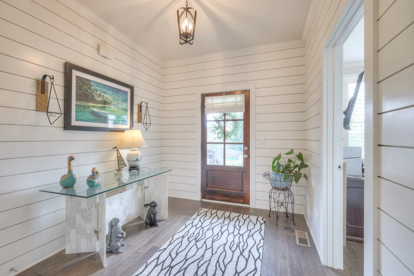
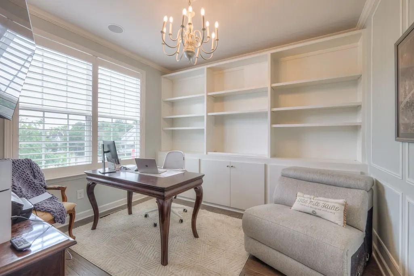
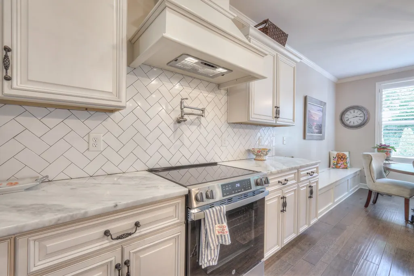
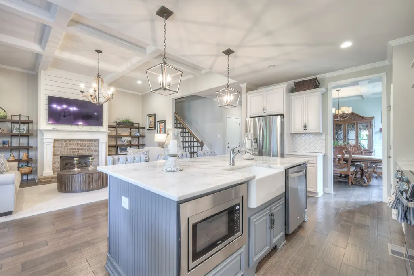
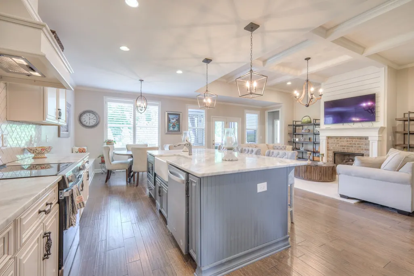
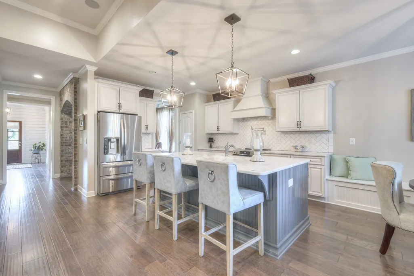
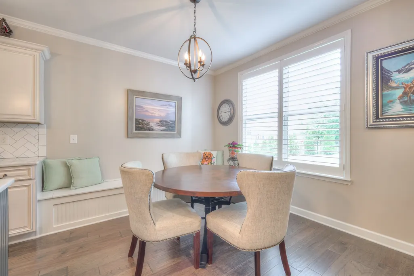
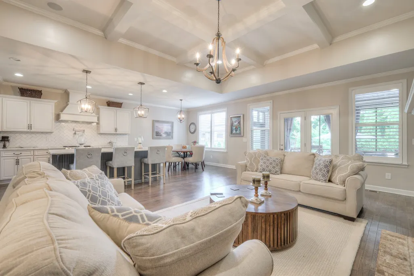
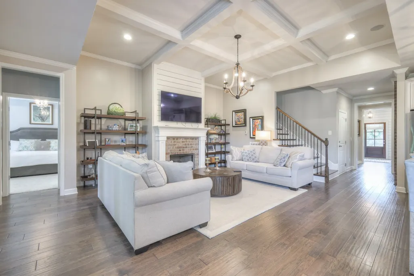
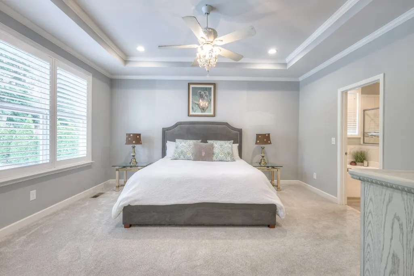
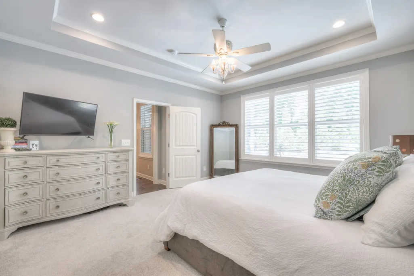
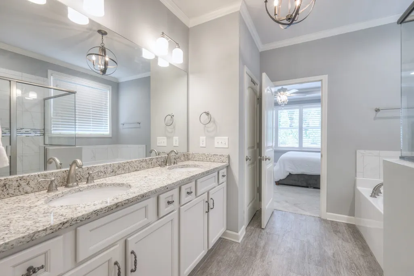
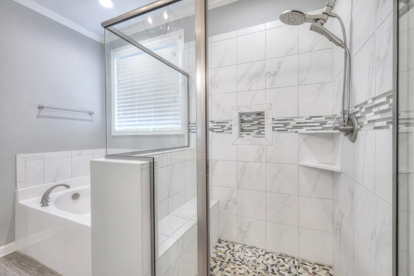
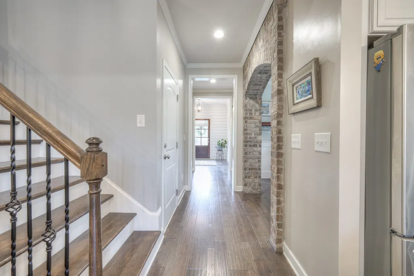
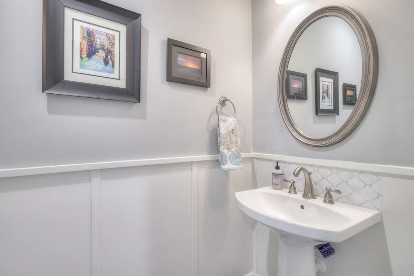
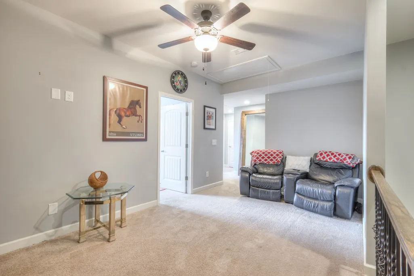
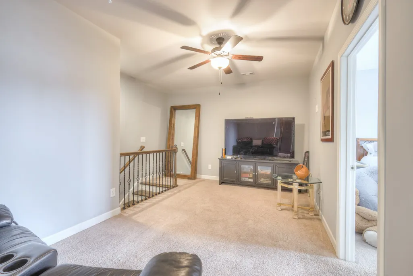
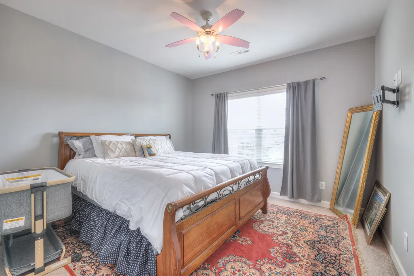
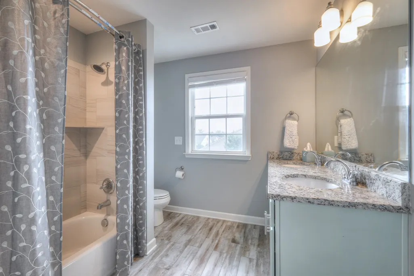
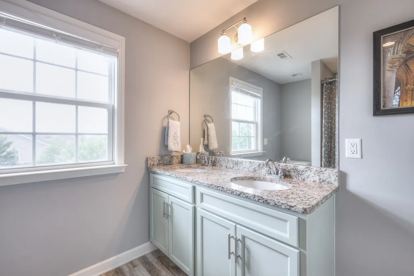
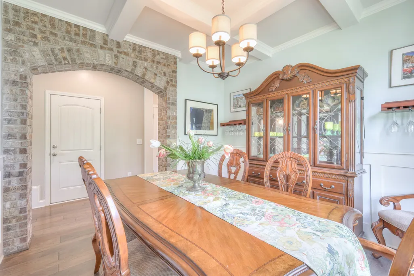
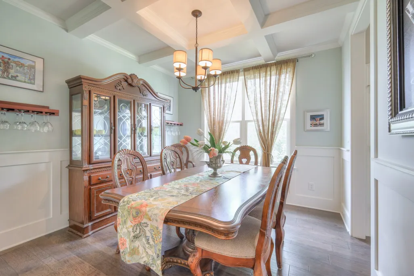
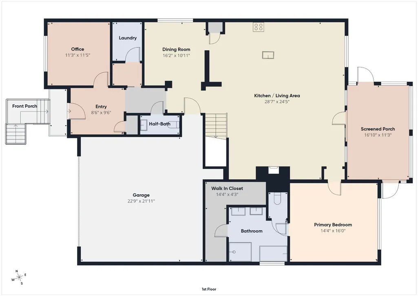
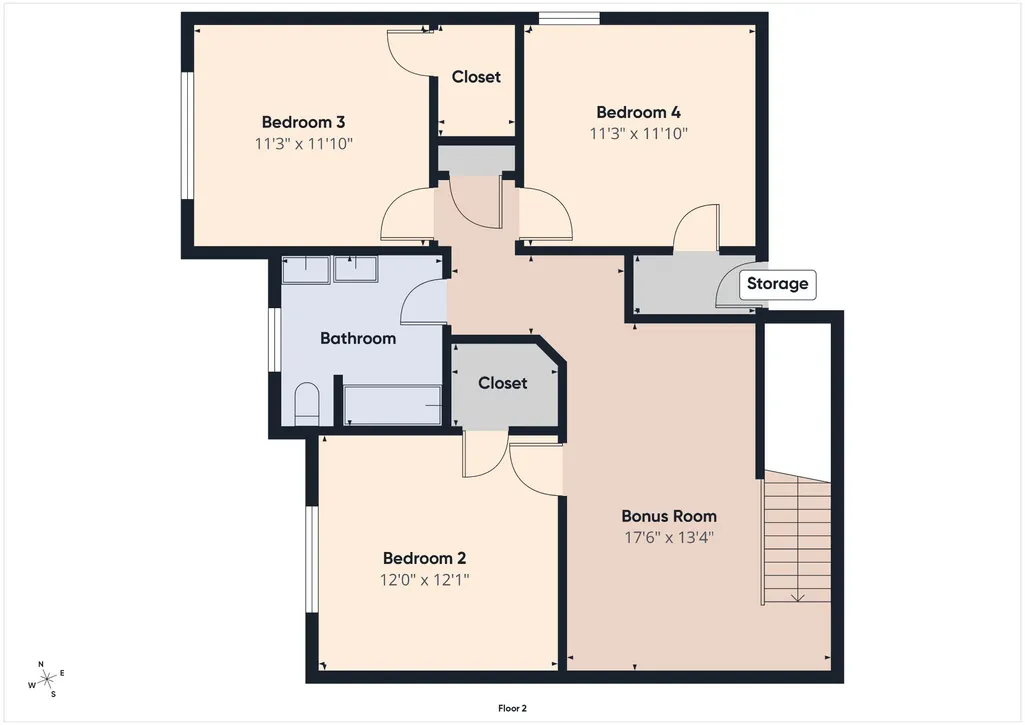
Thoroughly upgraded and completely move-in ready, this stunning home blends designer finishes, luxury upgrades, and resort-style outdoor living on a premium corner lot. With a 216 sq ft screened porch, and nearly 3,000 sq ft of true living space, the wait and expense of building your dream backyard oasis is over — the pool is already here and ready to enjoy, and the expansive exterior living space with thoughtful tranquil landscaping flows seamlessly into the interior of the home.. Inside, every detail has been thoughtfully elevated with endless decorative upgrades and custom touches throughout. Features include beautiful coffered ceilings, a stunning interior brick accent wall and archway, plantation shutters on the whole first floor, shiplap accent walls, upgraded lighting, barn doors, a dedicated office, ceiling audio speakers, custom wood bookshelves and closet shelving, an oversized island perfect for entertaining, upgraded kitchen cabinetry with soft-close drawers, and elegant ceiling details that add character and charm. This homes entire interior was repainted in 2026, and new carpet was added in 2026 too. One of our favorite features is the AMPLE attic storage space! The exterior is equally impressive with upscale uplighting and incredible outdoor living spaces designed for relaxing and entertaining. With extensive upgrades around every corner, this home offers the perfect combination of style, function, and luxury living.
| Elementary School | Middle School | High School |
|---|---|---|
| Thompson's Station Elementary School | Thompson's Station Middle School | Independence High School |
| Price History | |
|---|---|
| 9/18/2026 | Listed $879,000 |
| 9/19/2026 | 1$872,900 |
General Features
| Living Area | 2756 |
|---|---|
| Sewer | Public Sewer |
| Heating | Central,Natural Gas |
| Cooling | Ceiling Fan(s),Electric |
| Utilities | Electricity Available,Natural Gas Available,Water Available |
| Possession | Close Of Escrow |
| Appliances | Electric Oven,Electric Range,Dishwasher,Disposal,Microwave,Refrigerator,Stainless Steel Appliance(s) |
| HOA Fee | 115 |
| Garage Spaces | 2 |
| Patio/Porch Features | Porch,Covered,Patio,Screened |
| Pool Features | In Ground |
| Construction Materials | Brick |
| Year Built | 2017 |
| Stories Count | 2 |
| Levels | Two |
| Property Subtype | Single Family Residence |
| Assoc Fee Paid Per | Monthly |
| County | Williamson County,TN |
| New Construction | No |
| Property Type | Residential |
| Attached Garage | Yes |
| Subdivision Name | Fields Of Canterbury |
| Garage Y/N | Yes |
| Full Baths | 2 |
| Status | Active |
| Directions | From 65S,exit 59 to 840W. 2nd exit for Hwy 31. L onto Hwy 31. L onto Critz. L into Canterbury. Take 1st exit off roundabout. R onto Chaucer Park Ln. Continue to intersection of Chaucer & Bramblewood. |
| High School | Independence High School |
| City | Thompsons Station |
| Senior Community Y/N | No |
| Lot Size Units | Acres |
| Elementary School | Thompson's Station Elementary School |
| Property Attached Y/N | No |
| Year Built Details | Existing |
| Tax Annual Amount | 2780 |
| Middle/Junior High School | Thompson's Station Middle School |
| Virtual Tour | https://tour.giraffe360.com/2600bramblewood |
| Building Area Units | Square Feet |
| Living Area Units | Square Feet |
| Standard Status | Active |
Interior Features
| Interior Amenities | Entrance Foyer |
|---|---|
| Basement | Crawl Space |
| Flooring | Carpet,Wood,Tile |
| Air Conditioning Y/N | Yes |
| Heating Y/N | Yes |
| Above Grade Finished Area | 2756 |
| Half Baths | 1 |
| Total Bedrooms | 4 |
| Main Level Bedrooms | 1 |
| Below Grade Finished Area Unit Type | Square Feet |
| LivingAreaSource | Appraiser |
| Below Grade Finished Area Source | Appraiser |
| Above Grade Finished Area Source | Appraiser |
| Above Grade Finished Area Unit Type | Square Feet |
| Total Baths | 3 |
Exterior Features
| Fencing | Back Yard |
|---|---|
| Parking Features | Garage Door Opener,Garage Faces Front |
| Water Source | Public |
| Total Parking | 2 |
| Lot Size Area | 0.24 |
| Building Area Total | 2756 |
| Lot Dimensions | 80 X 125 |
| Lot Size Acres | 0.24 |
| Lot Size Source | Calculated from Plat |
| Waterfront Y/N | No |
| Covered Spaces | 2 |
Amenities
- Foreclosure
- Views
- Short Sale
- New Construction
- Adult 55+
- Lease To Own
- No HOA Fees
- Furnished
- Primary On Main
- Air Conditioning
- Seller Finance
- Green
- Fixer Upper
- Horse
- Golf
- Fireplace
- Deck
- Garage
- Basement
- Pool
Property vs Single Family Average in 37179
Price
Taxes
Year Built
Visits
 The data relating to real estate for sale on this web site comes in part from the Internet Data Exchange Program of RealTracs Solutions as distributed by MLS Grid. Real estate listings held by brokerage firms other than Weichert, Realtors® - The Andrews Group - Nashville are marked with the Internet Data Exchange Program logo or thumbnail logo and detailed information about them includes the name of the listing brokers.
