
Price Reduction











Address
2944 Hadley Close Ln, Thompsons Station, TN
Price
$ 925,000
Property Attributes
- MLS#3543133
- TypeSingle Family
- Listing Status Active
- CountyWILLIAMSON
- CityThompsons Station
- NeighborhoodFields Of Canterbury Sec10b
- Zip37179
- StyleCraftsman
- Year Built2018
- Taxes$ 2860
- Price$ 925,000
- Bedrooms4
- Full Bathrooms4
- Half Bathrooms0
- Sqr Footage3191
- Lot Size0.18 Acres
Data Source:
Listing courtesy of RealTracs MLS as distributed by MLS GRID
Property Description
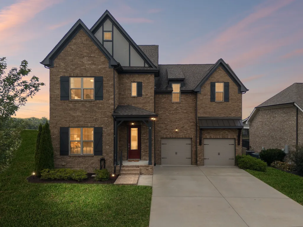
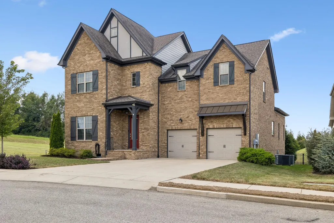
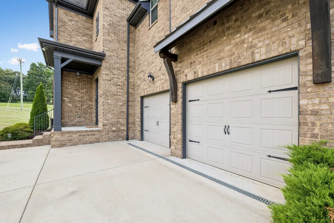
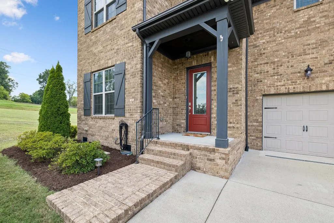
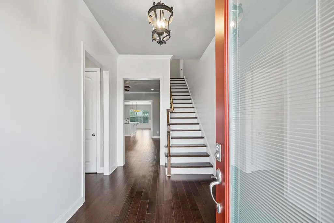
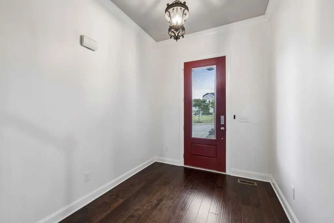
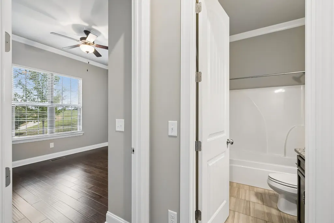
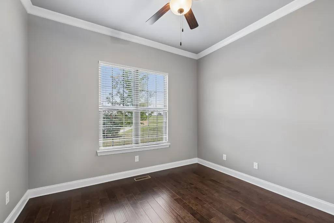
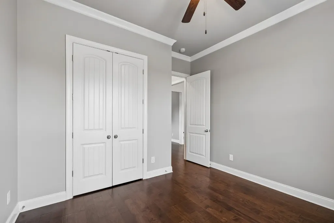
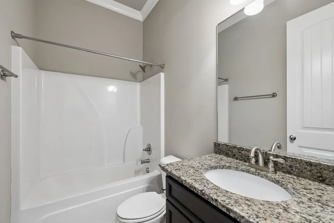
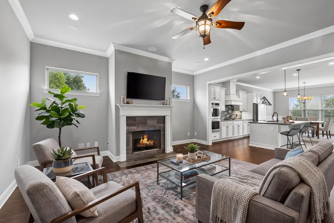
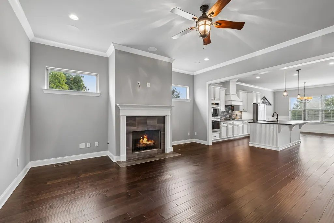
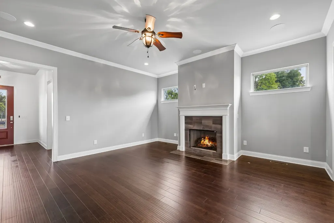
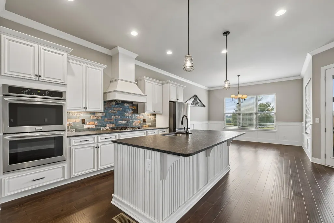
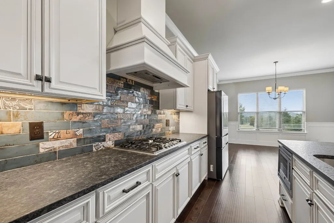
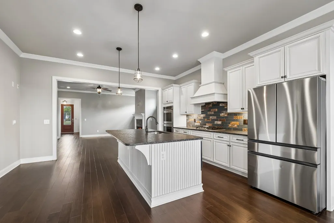
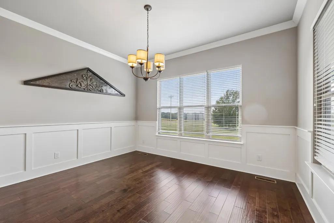
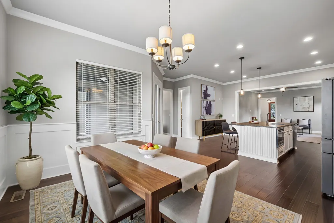
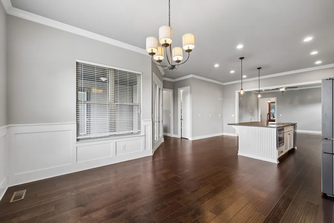
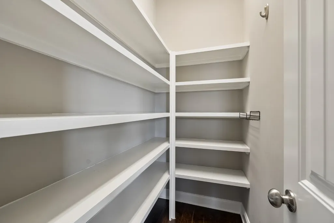
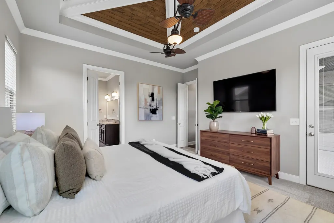
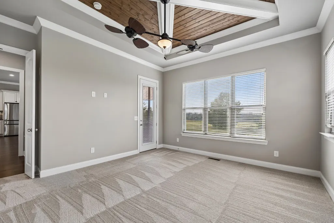
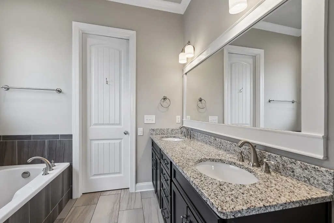
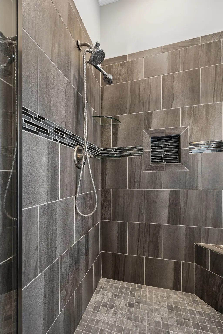
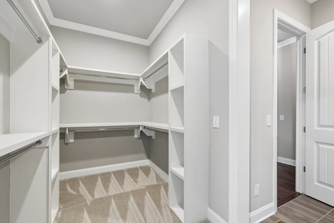
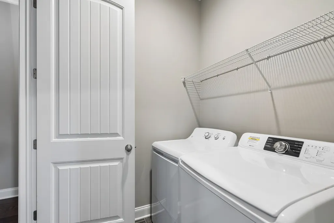
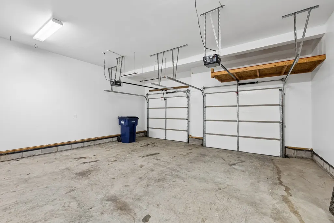
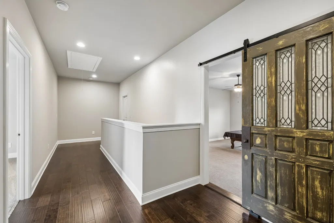
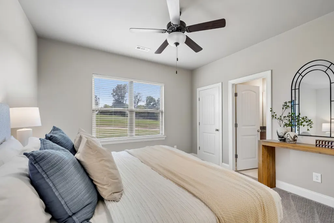
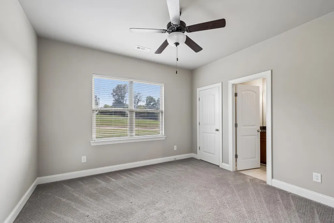
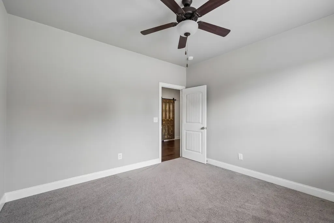
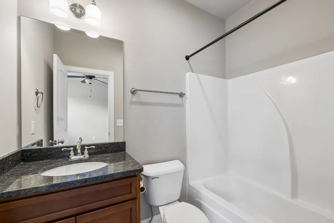
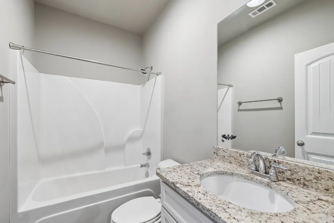
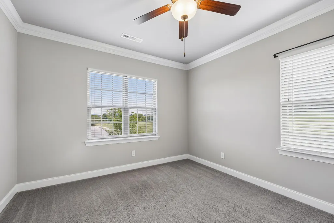
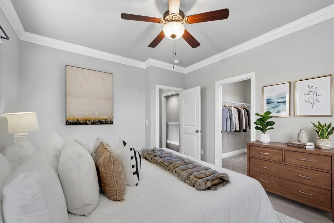
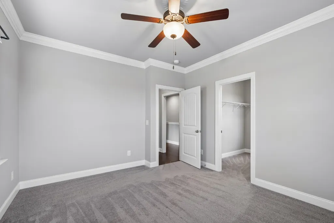
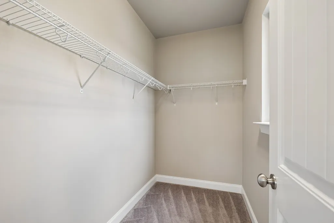
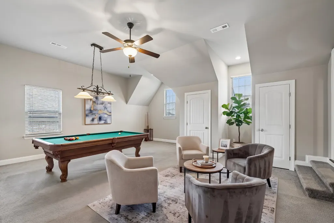
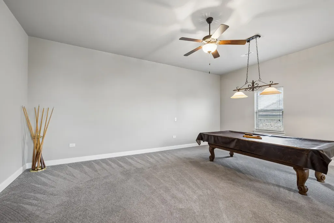
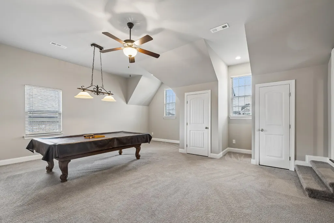
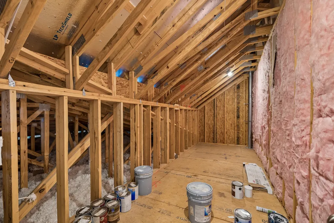
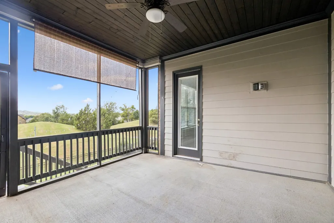
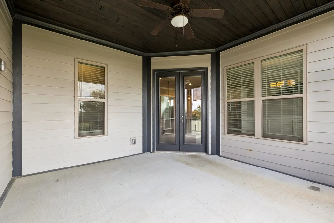
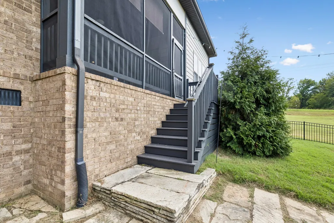
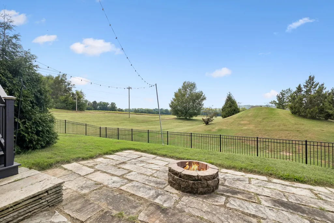
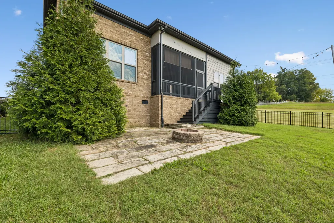
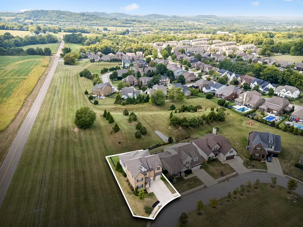
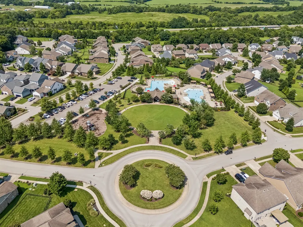
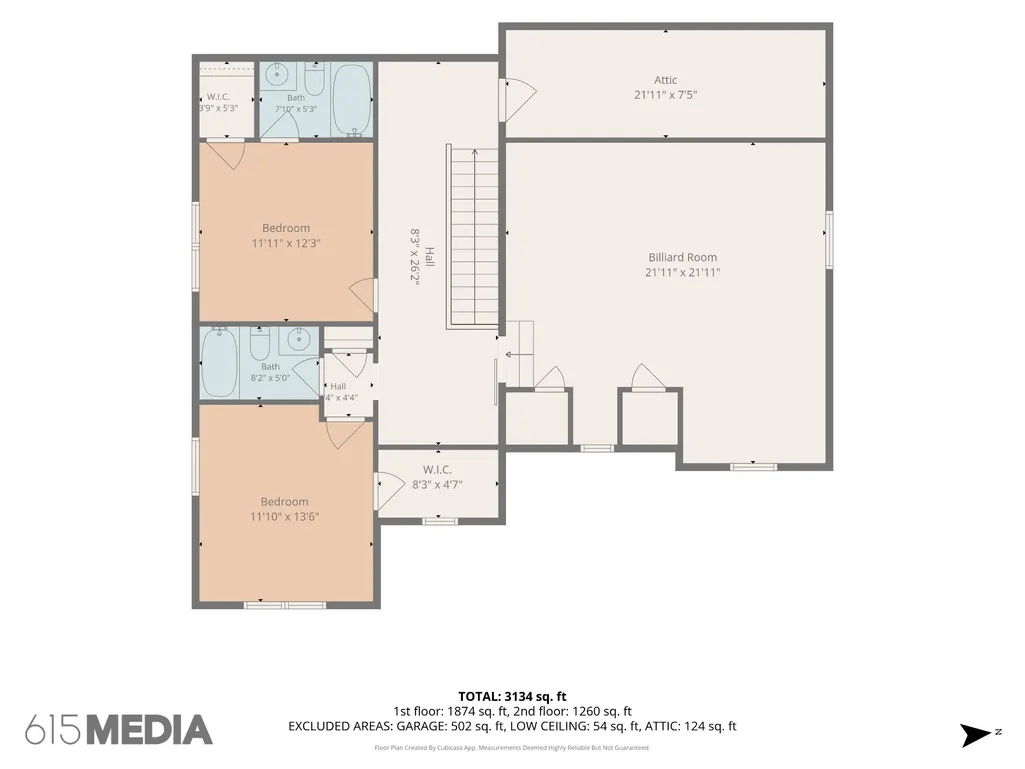
Welcome home to Canterbury! This beautifully designed 4-bedroom, 4-bath home offers 3,191+ square feet of comfortable, thoughtfully designed living space. Tucked away on a corner lot in a quiet cul-de-sac in Thompson’s Station, you’ll enjoy rolling hills, green space, and an active neighborhood filled with community amenities. Inside, the open and airy floor plan creates an effortless flow for everyday living and entertaining. Fresh paint throughout, new wood flooring on the main level, and custom finishes give the home a fresh, welcoming feel. Two bedrooms and two full baths are conveniently located on the main floor, with two additional bedrooms and two full baths upstairs—offering wonderful flexibility for family, guests, or a home office. The spacious primary suite features generous closet space and one of my favorite details—the laundry room is located right off the primary closet. Upstairs, a large bonus room is ready for movie nights, a playroom, home office, or simply a place to relax. Roomy closets and walk-in storage provide plenty of space to keep everything organized. The screened porch may quickly become your favorite spot. Overlooking the backyard, it’s the perfect place for morning coffee, relaxing at the end of the day, and taking in some truly beautiful Tennessee sunsets. Canterbury offers two community pools, pavilions, playgrounds recreational courts, and plenty of green space to enjoy. A spacious two-car garage adds everyday convenience, while easy access to I-840 and I-65 keeps Downtown Franklin, Cool Springs, shopping, dining, and everyday essentials just a short drive away. Beautifully updated, thoughtfully designed, and surrounded by a community with so much to enjoy—this is a perfect place to call home.
| Elementary School | Middle School | High School |
|---|---|---|
| Thompson's Station Elementary School | Thompson's Station Middle School | Independence High School |
| Price History | |
|---|---|
| 9/8/2026 | Listed $949,900 |
| 9/18/2026 | 3$925,000 |
General Features
| Living Area | 3191 |
|---|---|
| Sewer | Public Sewer |
| Heating | Natural Gas |
| Cooling | Central Air |
| Utilities | Natural Gas Available,Water Available,Cable Connected |
| Possession | Close Of Escrow |
| Roof | Shingle |
| Appliances | Double Oven,Built-In Gas Range,Dishwasher,Disposal,Microwave,Refrigerator,Stainless Steel Appliance(s) |
| HOA Fee | 115 |
| Garage Spaces | 2 |
| Association Fee Includes | Maintenance Grounds,Recreation Facilities,Trash |
| Patio/Porch Features | Porch,Covered,Screened |
| Architectural Style | Craftsman |
| Security Features | Smoke Detector(s) |
| Construction Materials | Brick,Hardboard Siding |
| Pets Allowed | Yes |
| Year Built | 2018 |
| Stories Count | 2 |
| Topography | Corner Lot,Cul-De-Sac,Hilly |
| Levels | Two |
| Property Subtype | Single Family Residence |
| HOA Fee 2 | 1375 |
| Assoc Fee Paid Per | Monthly |
| County | Williamson County,TN |
| New Construction | No |
| Property Type | Residential |
| Association Amenities | Park,Playground,Pool,Sidewalks,Underground Utilities |
| Attached Garage | Yes |
| Subdivision Name | Fields Of Canterbury Sec10b |
| Garage Y/N | Yes |
| Full Baths | 4 |
| Status | Active |
| Buyer Financing | Conventional,FHA,VA |
| Directions | From I-840,take Hwy 431/Lewisburg Pk exit south,right onto Critz Lane at the first stoplight. Turn Right into the 2nd Canterbury entrance onto Paddock Park Drive,left at the first stop onto Hadley Cl |
| High School | Independence High School |
| City | Thompsons Station |
| Senior Community Y/N | No |
| Open Parking Spaces | 2 |
| Lot Size Units | Acres |
| HOA Fee 2 Frequency | One Time |
| Elementary School | Thompson's Station Elementary School |
| Property Attached Y/N | No |
| Year Built Details | Existing |
| Tax Annual Amount | 2860 |
| Middle/Junior High School | Thompson's Station Middle School |
| Building Area Units | Square Feet |
| Living Area Units | Square Feet |
| Standard Status | Active |
| Tax Lot | 1042 |
Interior Features
| Interior Amenities | Ceiling Fan(s),Extra Closets,High Ceilings,Open Floorplan,Pantry,Walk-In Closet(s),High Speed Internet,Kitchen Island |
|---|---|
| Basement | Crawl Space |
| Flooring | Wood |
| Total Fireplaces | 1 |
| Air Conditioning Y/N | Yes |
| Heating Y/N | Yes |
| Fireplace Y/N | Yes |
| Above Grade Finished Area | 3191 |
| Laundry Features | Electric Dryer Hookup,Washer Hookup |
| Total Bedrooms | 4 |
| Main Level Bedrooms | 2 |
| Below Grade Finished Area Unit Type | Square Feet |
| LivingAreaSource | Builder |
| Below Grade Finished Area Source | Builder |
| Above Grade Finished Area Source | Builder |
| Above Grade Finished Area Unit Type | Square Feet |
| Total Baths | 4 |
Exterior Features
| Fencing | Back Yard |
|---|---|
| Parking Features | Attached |
| Lot Features | Corner Lot,Cul-De-Sac,Hilly |
| Water Source | Public |
| Total Parking | 4 |
| Lot Size Area | 0.18 |
| Building Area Total | 3191 |
| Lot Dimensions | 61.7 X 127.5 |
| Lot Size Acres | 0.18 |
| Lot Size Source | Calculated from Plat |
| Waterfront Y/N | No |
| Covered Spaces | 2 |
Amenities
- Foreclosure
- Views
- Short Sale
- New Construction
- Adult 55+
- Lease To Own
- No HOA Fees
- Furnished
- Primary On Main
- Air Conditioning
- Seller Finance
- Green
- Fixer Upper
- Horse
- Golf
- Fireplace
- Deck
- Garage
- Basement
- Pool
Property vs Single Family Average in 37179
Price
Taxes
Year Built
Visits
 The data relating to real estate for sale on this web site comes in part from the Internet Data Exchange Program of RealTracs Solutions as distributed by MLS Grid. Real estate listings held by brokerage firms other than Weichert, Realtors® - The Andrews Group - Nashville are marked with the Internet Data Exchange Program logo or thumbnail logo and detailed information about them includes the name of the listing brokers.
