
Views - Golf Course - Eco Friendly
























Address
5102 Buena Vista Pike, Nashville, TN
Price
$ 479,900
Property Attributes
- MLS#3542870
- TypeSingle Family
- Listing Status Active
- CountyDAVIDSON
- CityNashville
- NeighborhoodForest Vale
- Zip37218
- StyleTraditional
- Year Built2022
- Taxes$ 3276
- Price$ 479,900
- Bedrooms3
- Full Bathrooms2
- Half Bathrooms1
- Sqr Footage2135
- Lot Size0.33 Acres
Data Source:
Listing courtesy of RealTracs MLS as distributed by MLS GRID
Property Description
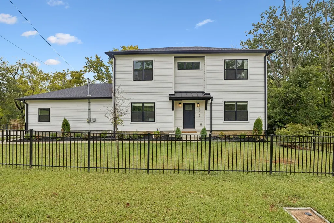
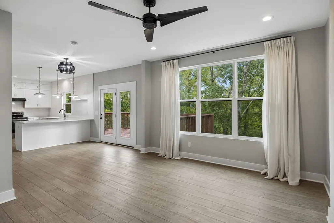
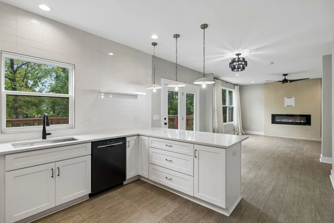
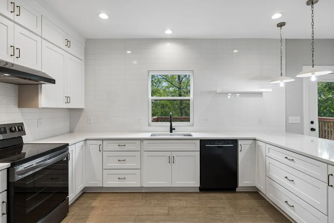
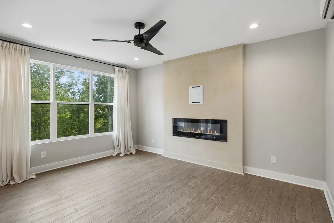
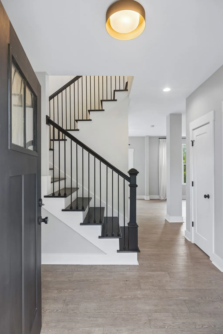
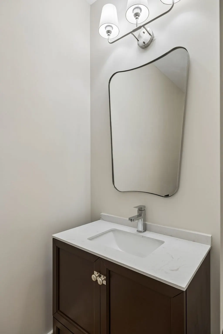
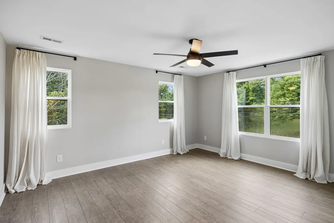
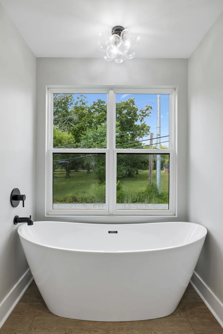
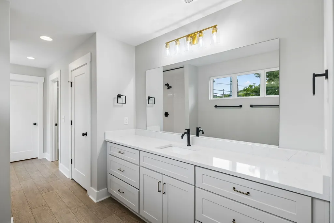
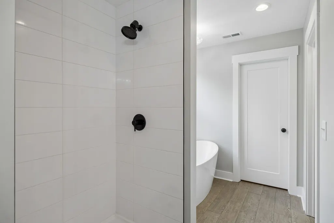
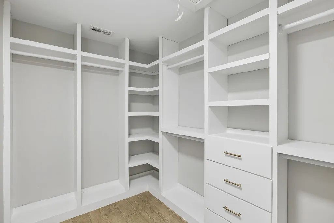
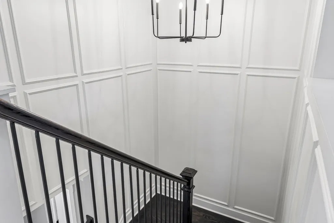
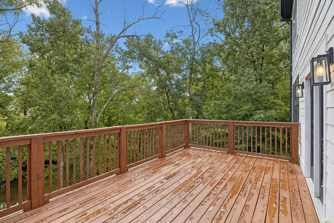
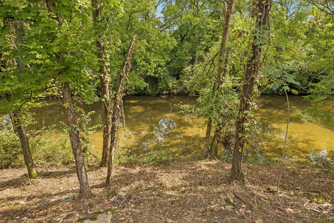
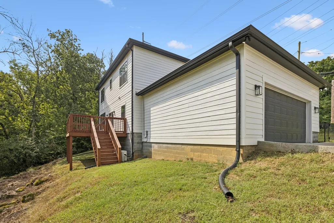
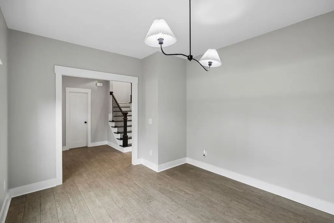
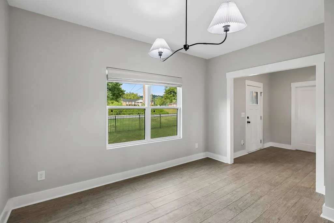
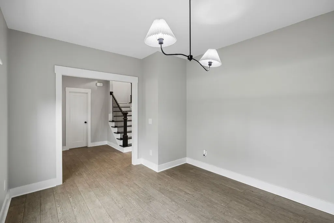
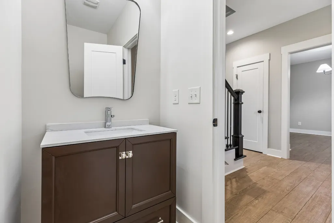
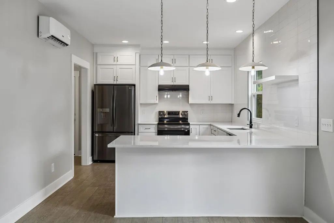
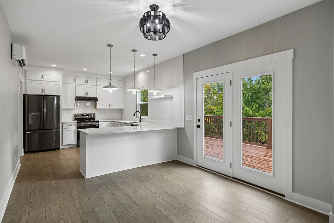
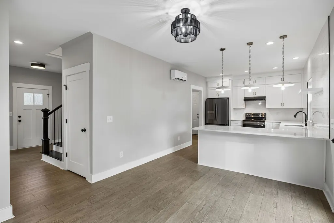
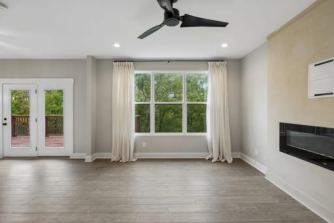
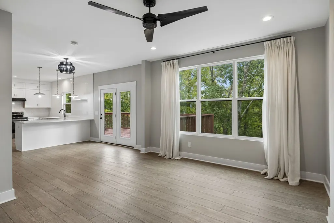
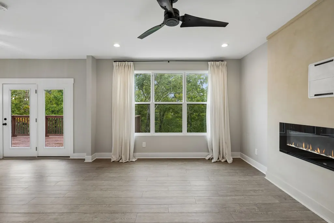
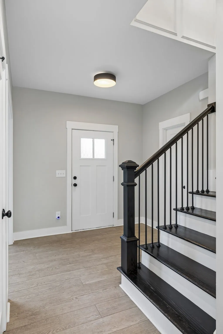
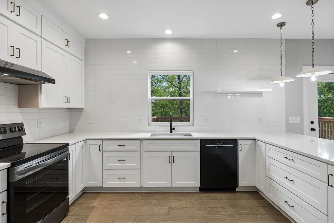
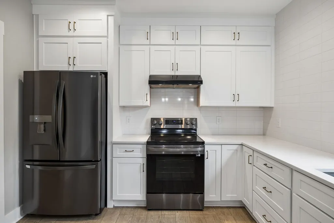
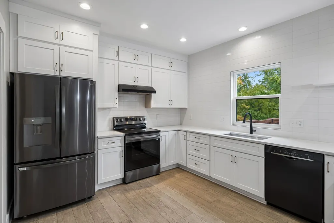
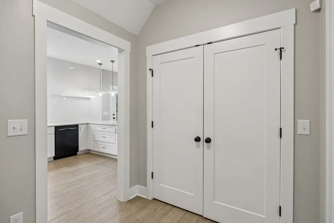
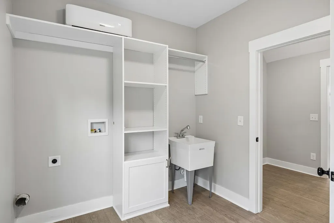
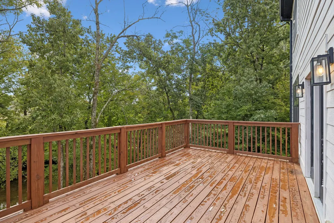
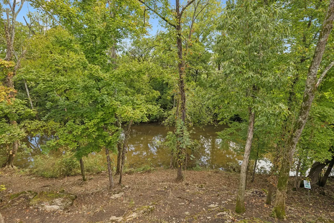
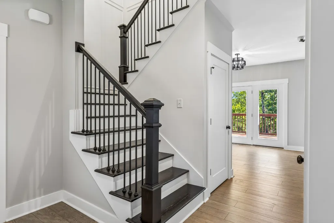
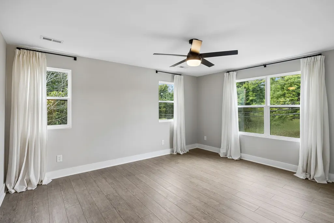
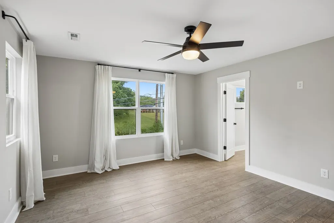
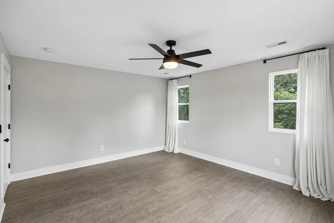
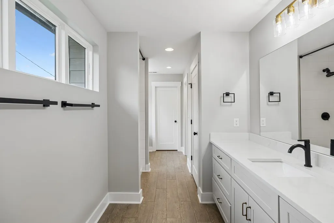
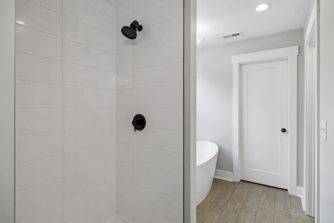
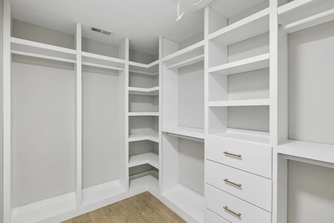
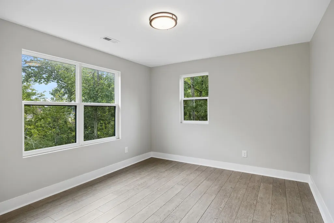
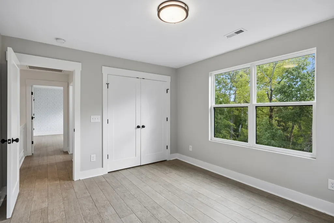
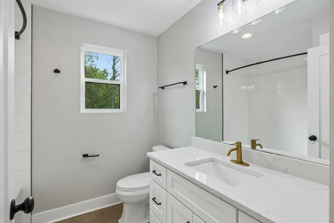
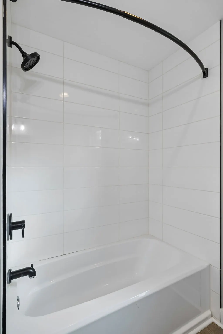
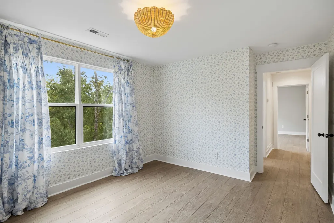
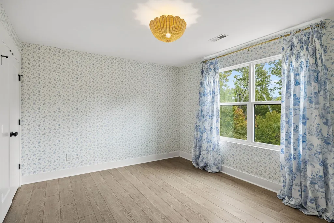
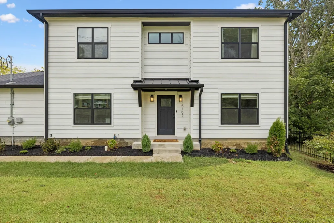
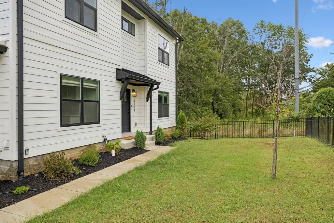
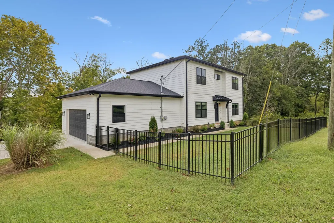
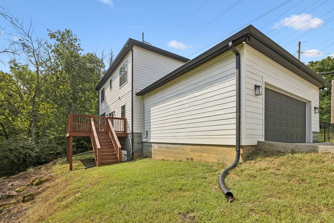
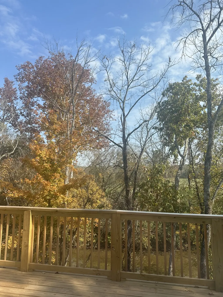
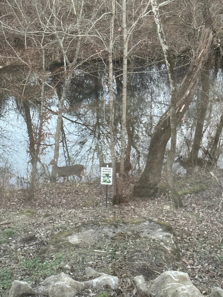
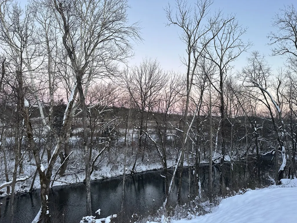
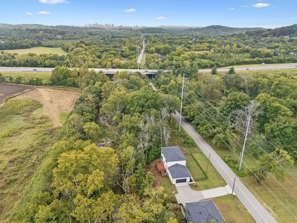
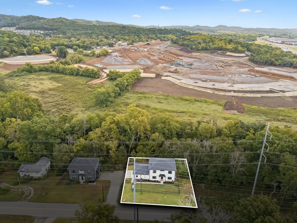
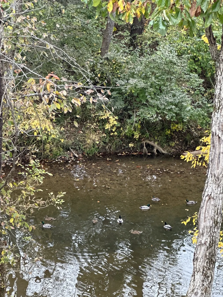
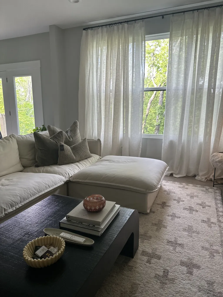
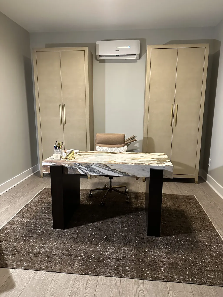
YOU WILL LOVE THE FLOOR PLAN in this 1 OWNER, NEWER CONSTRUCTION HOME that is MOVE IN READY 6 MILES to DT NASHVILLE ... NO HOA HERE! .. ** AMAZING CREEK VIEWS -- watch the iconic mallard DUCKS swim in different seasons .. dear and turkey sighting frequently!! .. || 3 beds, 2.5 baths, 2 car garage, GROUND FLOOR OFFICE or use as FORMAL DINING ROOM, ELECTRIC FIREPLACE, fenced front.|| KITCHEN FEATURES countertops and cabinets space GALORE.. LARGE PANTRY.. easy GARAGE ACCESS ( !! 2 CAR GARAGE !! ) for unloading groceries.. easy access to LARGE LAUNDRY room that has custom build shelving (more storage) with quartz countertops and a UTILITY SINK... ** \\\ N O CARPET HERE .. the LUX LVP flooring makes it EASY to clean and maintain // || HUGE PRIMARY SUITE .. full large bedroom set will fit in this room, bathroom is large with shower + separate SOAKING TUB, large linen closet, private toilet room, and HUGE PRIMARY CLOSET with custom built shelving || ALL BEDROOMS ARE GENEROUS SIZE with LARGE CLOSETS .. || Cool front views as well -- Across the street is a beautiful historically marked mansion built in 1822 || ** ATTIC IS LARGE + spray foam insulated .. great for additional STORAGE (there is seriously so many storage options in this house!!) ** Spend your afternoons on your large back deck (20 ft) overlooking the creek, or take your pup on a stroll down the road at the Fontanel Greenway (amazing scenic GEM in Nashville with walking paths, trails, and more)!! ... \\ BUILT BY A LOCAL EXPERIENCED BUILDER... built w/ STURDY HARDBOARD MATERIAL (no easily chipped vinyl here) .. Super energy efficient w/ room-by-room temp. control, slab cooling foundation, eco-friendly windows/flooring, & E+ appliances. // .. ** AGENT/OWNER HOSTED MANY GET TOGETHERS HERE ** WELL MAINTAINED and professionally cleaned + HVAC serviced 08/26 !!! ** INVEST HERE: Upcoming high-end developments in this location like: Bounty Club Golf Course and Rock Nashville music rehearsal/production campus **
| Elementary School | Middle School | High School |
|---|---|---|
| Cumberland Elementary | Haynes Middle | Whites Creek High |
| Price History | |
|---|---|
| 9/6/2026 | Listed $479,900 |
General Features
| Living Area | 2135 |
|---|---|
| Sewer | Public Sewer |
| Heating | Central,Dual,Electric,Zoned |
| Cooling | Central Air,Dual,Electric,Wall/Window Unit(s) |
| Utilities | Electricity Available,Water Available |
| Possession | Close Of Escrow |
| Roof | Shingle |
| Appliances | Electric Oven,Cooktop,Dishwasher,Refrigerator |
| Garage Spaces | 2 |
| Patio/Porch Features | Deck |
| Architectural Style | Traditional |
| Security Features | Security System,Smoke Detector(s) |
| Construction Materials | Hardboard Siding |
| Pets Allowed | Yes |
| Year Built | 2022 |
| Stories Count | 2 |
| Topography | Cleared,Level,Sloped,Views,Wooded |
| Levels | One |
| Property Subtype | Horizontal Property Regime - Detached |
| County | Davidson County,TN |
| New Construction | No |
| Property Type | Residential |
| Attached Garage | No |
| Energy Efficient | Attic Fan,Water Heater,Insulation |
| Subdivision Name | Forest Vale |
| Garage Y/N | Yes |
| Full Baths | 2 |
| Status | Active |
| Buyer Financing | Conventional,FHA,VA |
| Directions | Take Broadway,I-65 N,Rosa L Parks Blvd and US-41 ALT/Clarksville Pike to Buena Vista Pike. Drive to 5102 Buena Vista Pike,shared driveway (2 parking spots per house + 2 car garage) || GPS FRIENDLY .. |
| High School | Whites Creek High |
| City | Nashville |
| Senior Community Y/N | No |
| Open Parking Spaces | 2 |
| Lot Size Units | Acres |
| Elementary School | Cumberland Elementary |
| Property Attached Y/N | No |
| Year Built Details | Existing |
| Tax Annual Amount | 3276 |
| Middle/Junior High School | Haynes Middle |
| Building Area Units | Square Feet |
| Living Area Units | Square Feet |
| Standard Status | Active |
| Virtual Tour | https://www.zillow.com/view-imx/5e6699c6-99e6-4336-a970-0bbe5d52b835?initialViewType=pano |
Interior Features
| Interior Amenities | Extra Closets,Open Floorplan,Pantry,Walk-In Closet(s),High Speed Internet,Kitchen Island |
|---|---|
| Basement | None |
| Flooring | Luxury Vinyl |
| Total Fireplaces | 1 |
| Air Conditioning Y/N | Yes |
| Heating Y/N | Yes |
| Fireplace Y/N | Yes |
| Above Grade Finished Area | 2135 |
| Half Baths | 1 |
| Laundry Features | Electric Dryer Hookup,Washer Hookup |
| Total Bedrooms | 3 |
| Below Grade Finished Area Unit Type | Square Feet |
| LivingAreaSource | Builder |
| Below Grade Finished Area Source | Builder |
| Above Grade Finished Area Source | Builder |
| Above Grade Finished Area Unit Type | Square Feet |
| Total Baths | 3 |
Exterior Features
| Fencing | Front Yard |
|---|---|
| Parking Features | Garage Door Opener,Garage Faces Side,Driveway,Shared Driveway |
| Lot Features | Cleared,Level,Sloped,Views,Wooded |
| Water Source | Public |
| Total Parking | 4 |
| Lot Size Area | 0.33 |
| Building Area Total | 2135 |
| Lot Dimensions | 102 X 144 |
| Lot Size Acres | 0.33 |
| Lot Size Source | Assessor |
| Waterfront Y/N | No |
| Covered Spaces | 2 |
Amenities
- Foreclosure
- Views
- Short Sale
- New Construction
- Adult 55+
- Lease To Own
- No HOA Fees
- Furnished
- Primary On Main
- Air Conditioning
- Seller Finance
- Green
- Fixer Upper
- Horse
- Golf
- Fireplace
- Deck
- Garage
- Basement
- Pool
Property vs Single Family Average in 37218
Price
Taxes
Year Built
Visits
 The data relating to real estate for sale on this web site comes in part from the Internet Data Exchange Program of RealTracs Solutions as distributed by MLS Grid. Real estate listings held by brokerage firms other than Weichert, Realtors® - The Andrews Group - Nashville are marked with the Internet Data Exchange Program logo or thumbnail logo and detailed information about them includes the name of the listing brokers.
