
Price Reduction


Address
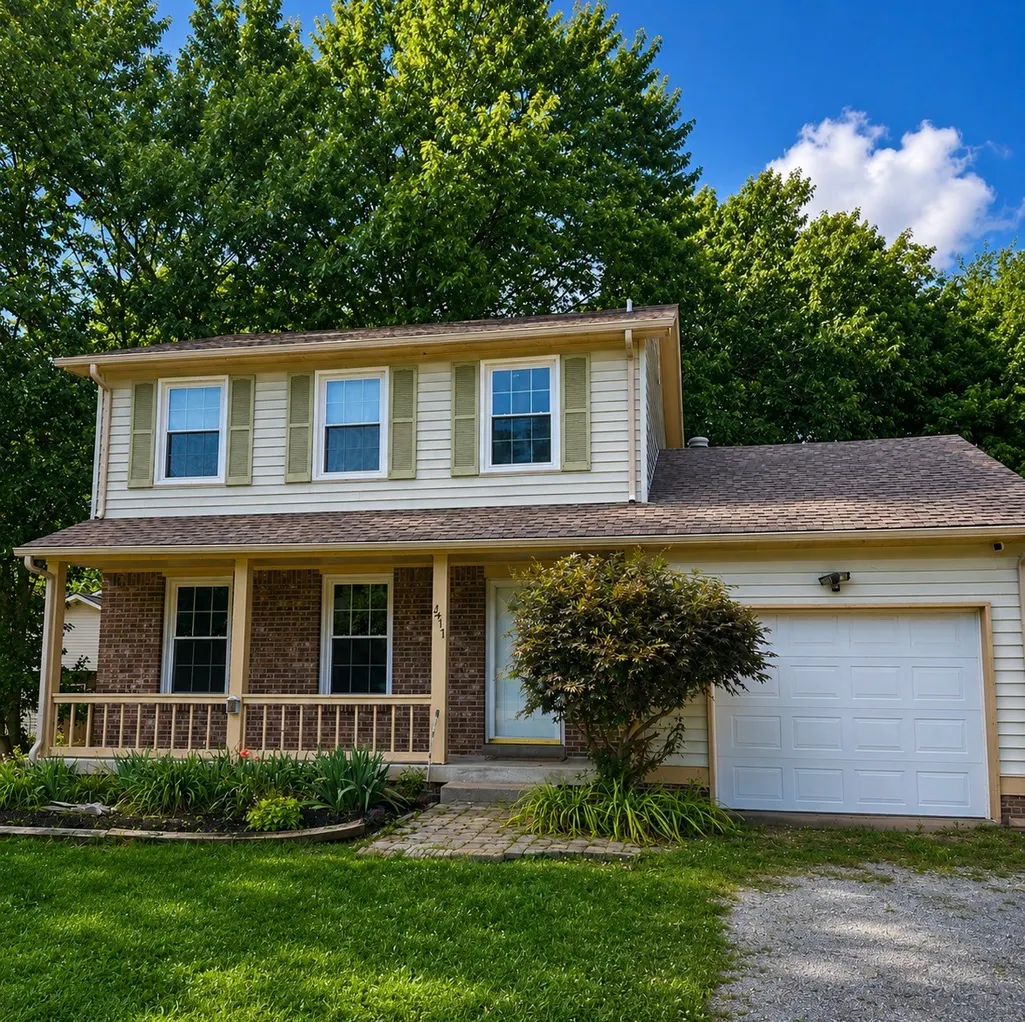
411 Bluff Dr, Clarksville, TN
Price
$ 234,900
Property Attributes
- MLS#3223193
- TypeSingle Family
- Listing Status Active
- CountyMONTGOMERY
- CityClarksville
- NeighborhoodCandlewood
- Zip37043
- Style
- Year Built1989
- Taxes$ 1465
- Price$ 234,900
- Bedrooms3
- Full Bathrooms1
- Half Bathrooms1
- Sqr Footage1248
- Lot Size0.26 Acres
Data Source:
Listing courtesy of RealTracs MLS as distributed by MLS GRID
Property Description
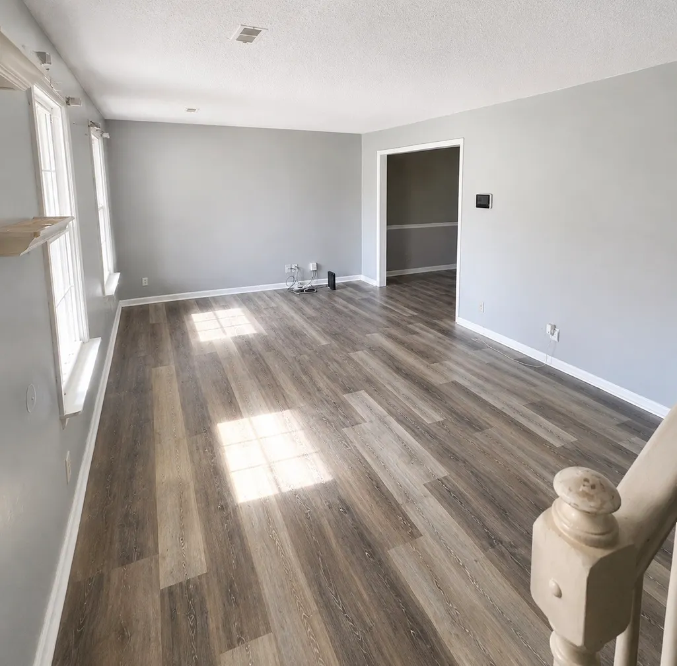
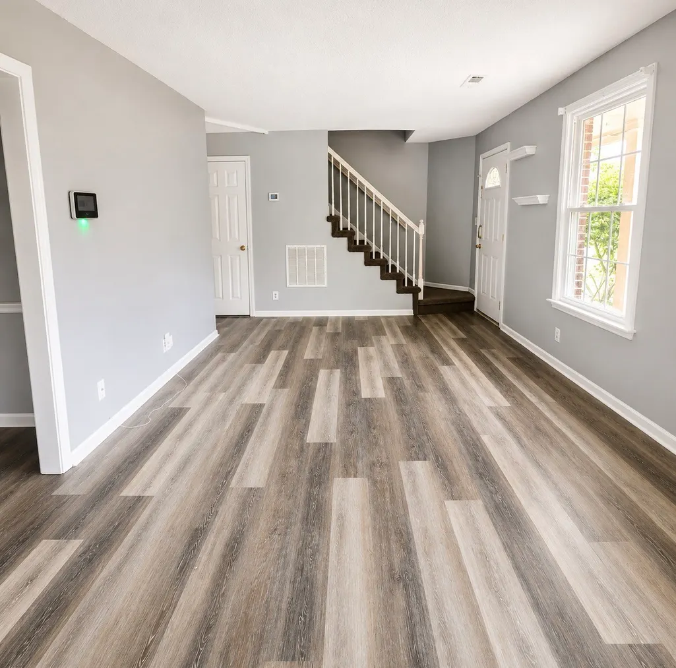
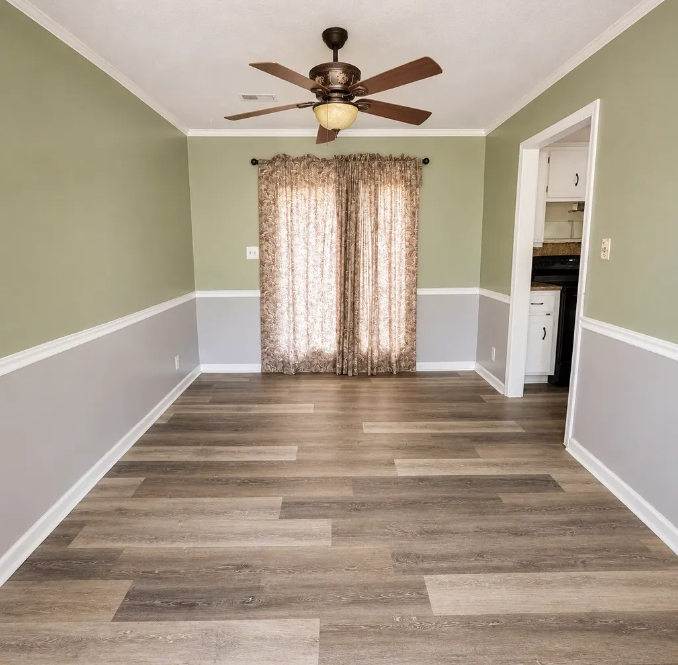
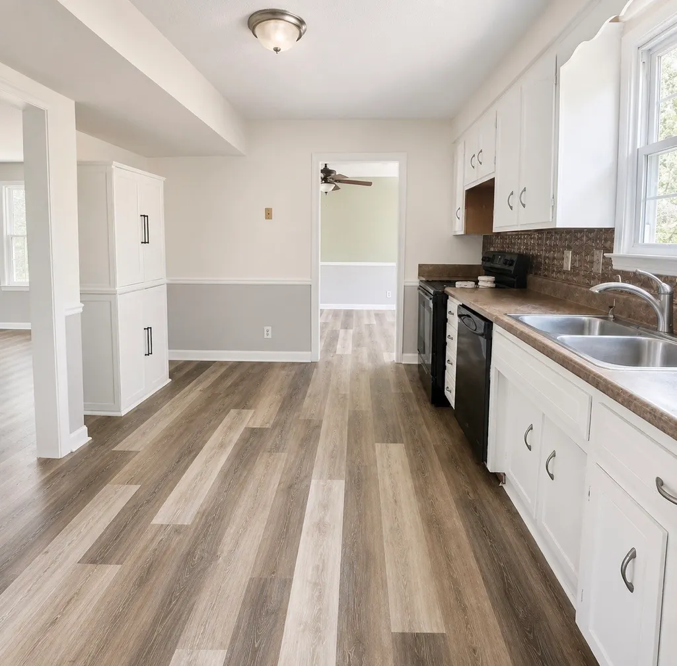
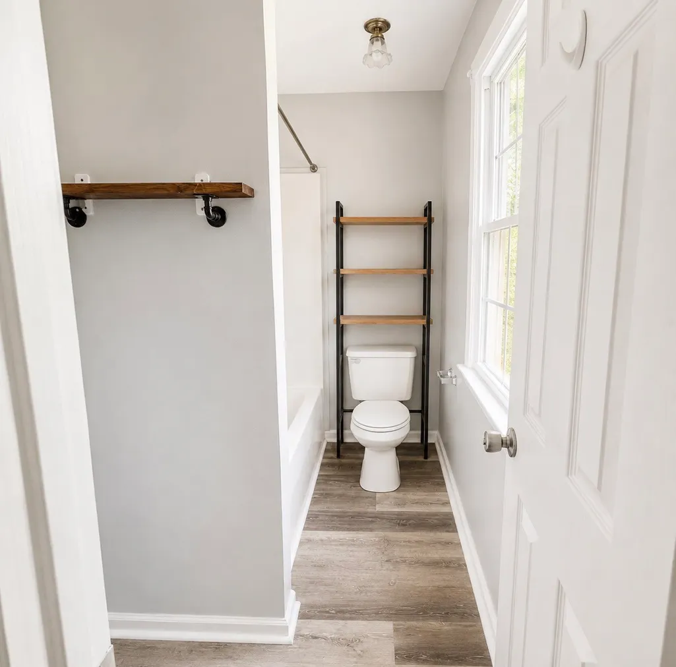
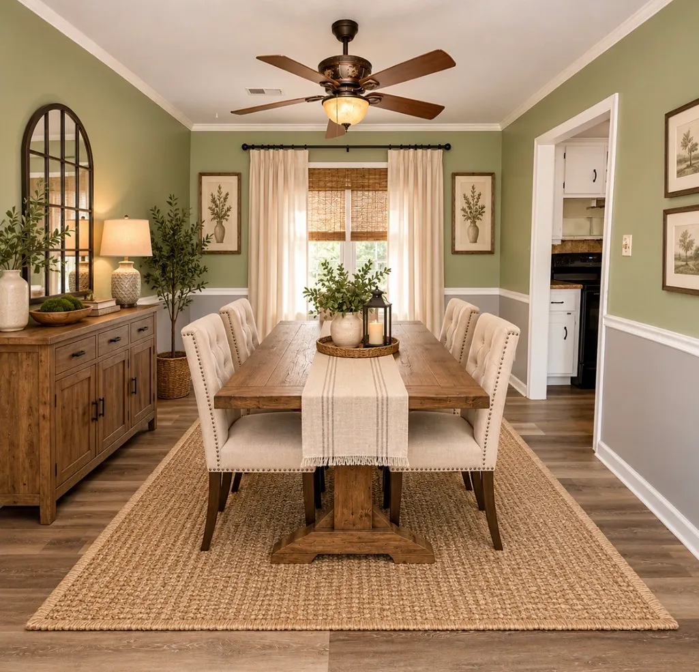
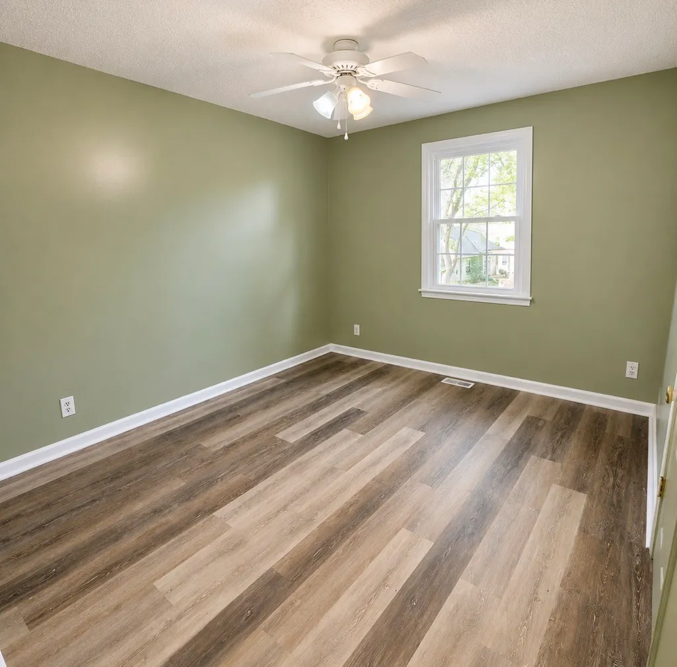
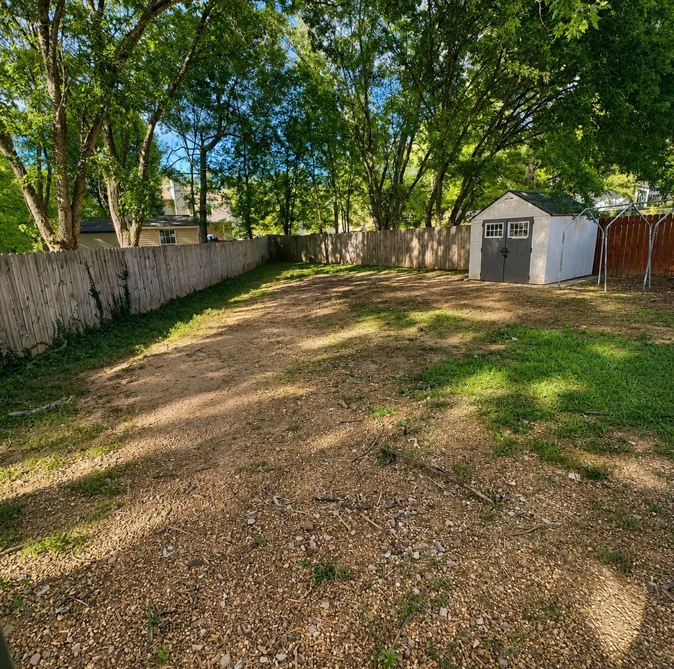
NEW PRICE | MOTIVATED SELLER | NO HOA| NEW PAINT INSIDE & OUTSIDE Discover the opportunity to make this charming St. Bethlehem home your own! Featuring 3 bedrooms, 1.5 bathrooms, a functional two-story layout, and an attached 1-car garage, this home offers incredible potential with major updates already completed! SELLER INCENTIVES! Seller is offering buyer concessions PLUS a $1,500 credit toward a new refrigerator and oven! A brand-new over-the-range microwave has already been installed. MAKE IT YOUR OWN! Seller is offering to pay at closing, based on an agreed-upon contractor quote, for NEW INTERIOR AND EXTERIOR PAINTING, exterior repairs, and POPCORN CEILING REMOVAL! Buyers will have the opportunity to select their own paint colors and personalize the home to their style! Major improvements include a NEW ROOF, WINDOWS, AND HVAC in 2020, along with an encapsulated crawlspace. Enjoy a fully fenced backyard with a spacious patio, perfect for entertaining, gardening, pets, or relaxing outdoors. Established landscaping includes raspberry bushes, an azalea bush, and a tulip tree. Conveniently located in the heart of St. Bethlehem near shopping, dining, schools, and everyday amenities. NO HOA! NEW PRICE, BUYER CONCESSIONS, APPLIANCE CREDIT, SELLER-PAID IMPROVEMENTS, AND YOUR CHOICE OF PAINT COLORS! Don’t miss this opportunity to create a home that reflects your personal style. Schedule your showing today! Seller-paid improvements, credits, and concessions are subject to an acceptable offer, lender approval, and mutually agreed-upon written contract terms. Improvements to be paid at closing, not completed prior to closing.
| Elementary School | Middle School | High School |
|---|---|---|
| Rossview Elementary | Richview Middle | Rossview High |
| Price History | |
|---|---|
| 5/28/2026 | Listed $259,900 |
| 7/16/2026 | 4$249,900 |
| 9/7/2026 | 7$234,900 |
General Features
| Living Area | 1248 |
|---|---|
| Sewer | Public Sewer |
| Heating | Central |
| Cooling | Central Air |
| Utilities | Water Available |
| Possession | Close Of Escrow |
| Appliances | Oven,Dishwasher,Microwave |
| Garage Spaces | 1 |
| Patio/Porch Features | Patio |
| Construction Materials | Vinyl Siding |
| Year Built | 1989 |
| Stories Count | 2 |
| Topography | Level |
| Levels | Two |
| Property Subtype | Single Family Residence |
| County | Montgomery County,TN |
| New Construction | No |
| Property Type | Residential |
| Attached Garage | Yes |
| Subdivision Name | Candlewood |
| Garage Y/N | Yes |
| Full Baths | 1 |
| Status | Active |
| Buyer Financing | Conventional,FHA,VA |
| Directions | Dunbar Cave Rd to Old Russellville Pike. Turn left onto Candlewood,right onto Bluff Dr,411 will be on your left. |
| High School | Rossview High |
| City | Clarksville |
| Senior Community Y/N | No |
| Lot Size Units | Acres |
| Elementary School | Rossview Elementary |
| Property Attached Y/N | No |
| Year Built Details | Existing |
| Tax Annual Amount | 1465 |
| Middle/Junior High School | Richview Middle |
| Building Area Units | Square Feet |
| Living Area Units | Square Feet |
| Standard Status | Active |
Interior Features
| Basement | None |
|---|---|
| Flooring | Carpet,Luxury Vinyl |
| Air Conditioning Y/N | Yes |
| Heating Y/N | Yes |
| Above Grade Finished Area | 1248 |
| Half Baths | 1 |
| Laundry Features | Electric Dryer Hookup,Washer Hookup |
| Total Bedrooms | 3 |
| Below Grade Finished Area Unit Type | Square Feet |
| LivingAreaSource | Assessor |
| Below Grade Finished Area Source | Assessor |
| Above Grade Finished Area Source | Assessor |
| Above Grade Finished Area Unit Type | Square Feet |
| Total Baths | 2 |
Exterior Features
| Fencing | Privacy |
|---|---|
| Parking Features | Garage Faces Front,Gravel |
| Lot Features | Level |
| Water Source | Public |
| Total Parking | 1 |
| Lot Size Area | 0.26 |
| Building Area Total | 1248 |
| Lot Size Acres | 0.26 |
| Lot Size Source | Assessor |
| Waterfront Y/N | No |
| Covered Spaces | 1 |
Amenities
- Foreclosure
- Views
- Short Sale
- New Construction
- Adult 55+
- Lease To Own
- No HOA Fees
- Furnished
- Primary On Main
- Air Conditioning
- Seller Finance
- Green
- Fixer Upper
- Horse
- Golf
- Fireplace
- Deck
- Garage
- Basement
- Pool
Property vs Single Family Average in 37043
Price
Taxes
Year Built
Visits
 The data relating to real estate for sale on this web site comes in part from the Internet Data Exchange Program of RealTracs Solutions as distributed by MLS Grid. Real estate listings held by brokerage firms other than Weichert, Realtors® - The Andrews Group - Nashville are marked with the Internet Data Exchange Program logo or thumbnail logo and detailed information about them includes the name of the listing brokers.
